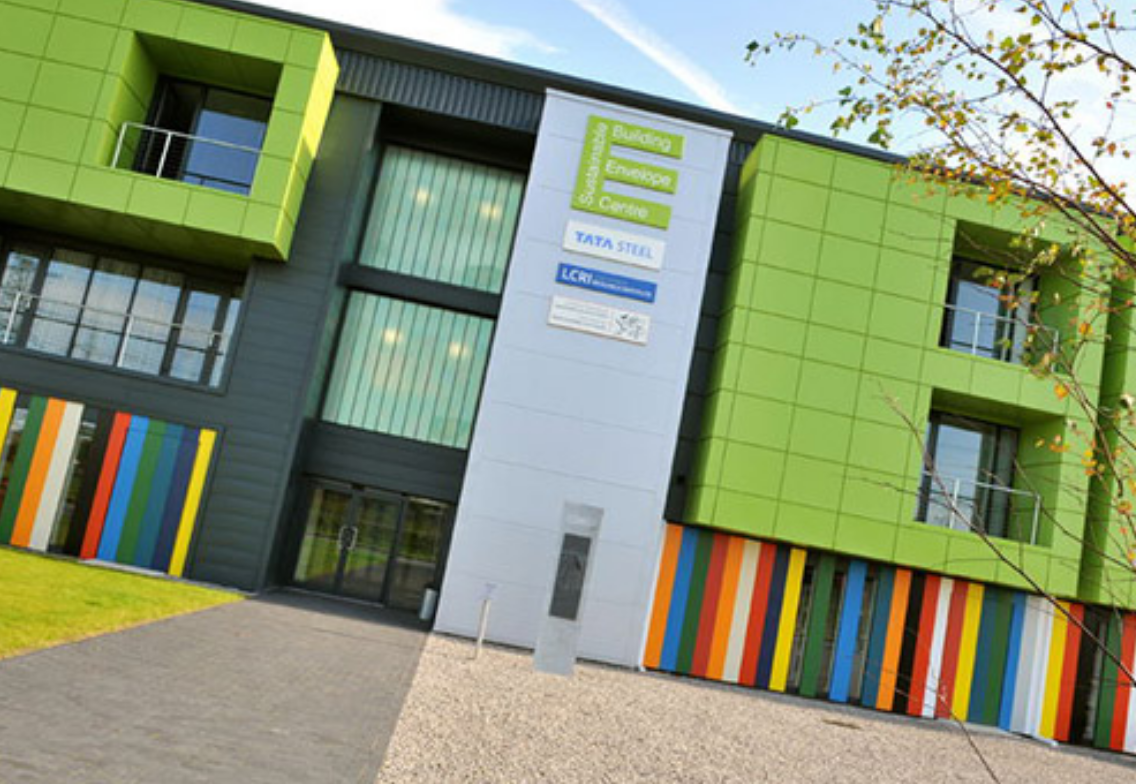
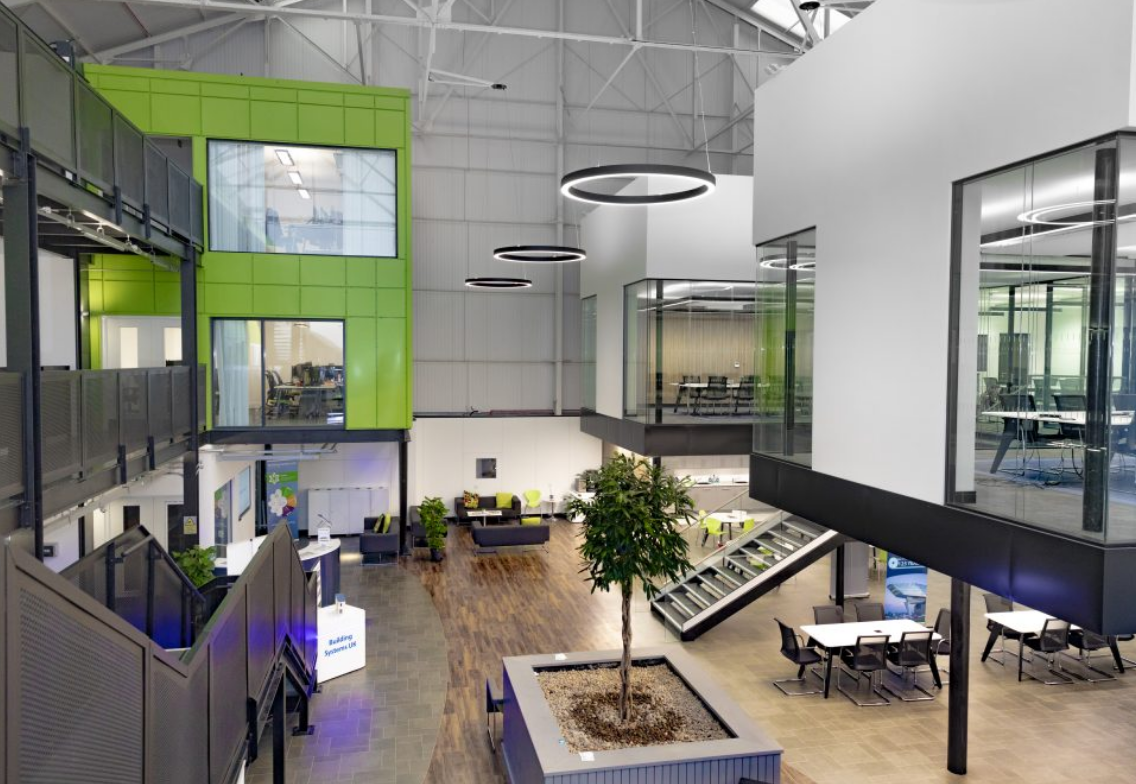
JPS led the structural engineering design for the ambitious refurbishment and fit-out of an existing industrial building at the TATA Steel Shotton site.
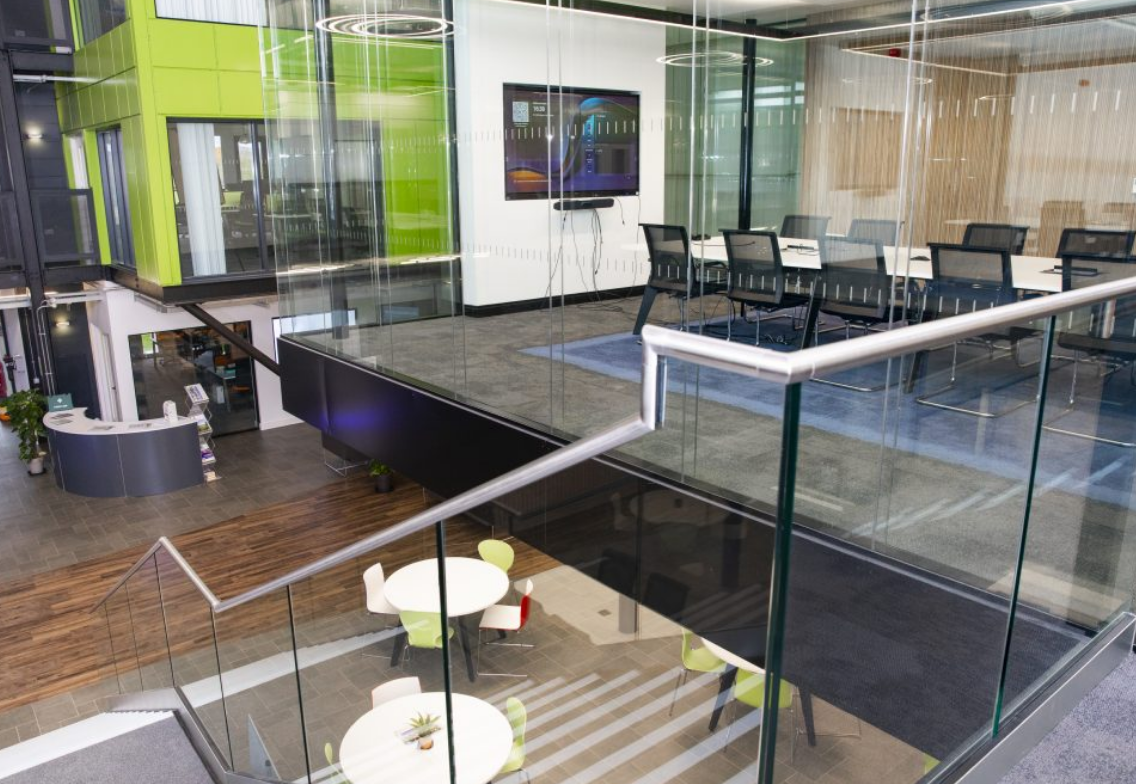
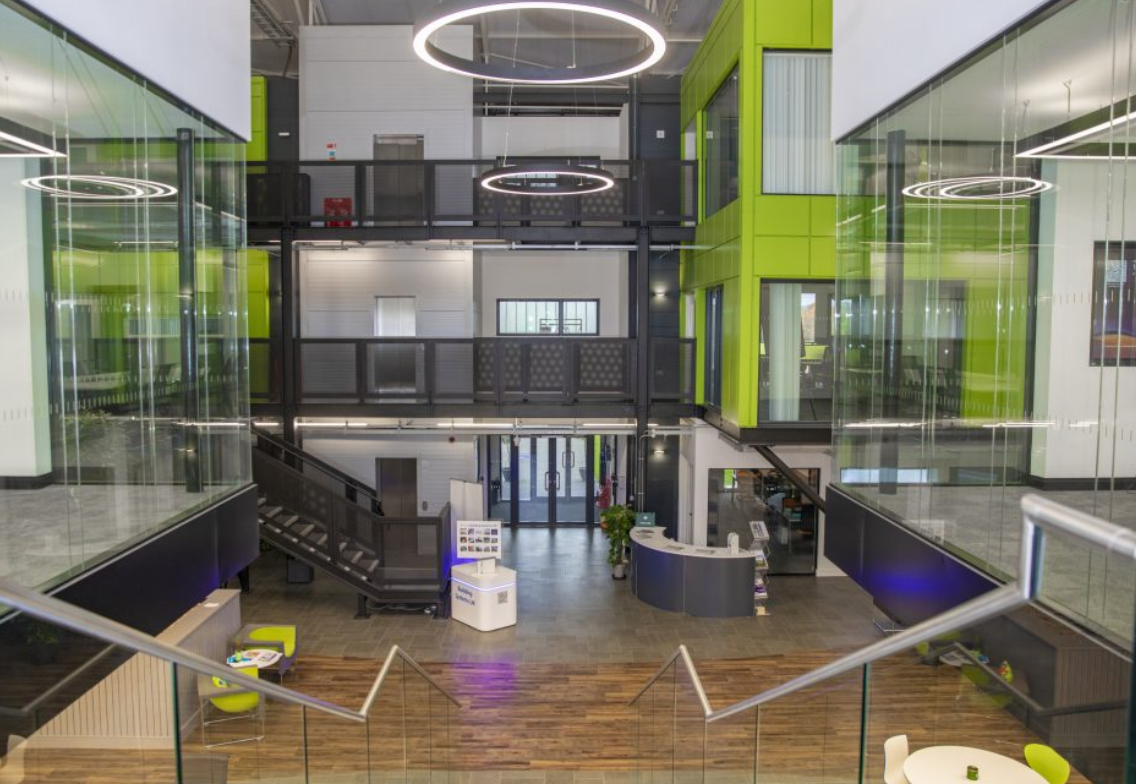
The project transformed the former steel processing facility into high-specification office and meeting accommodation, repurposing the existing building shell to create modern and functional working spaces.
A detailed understanding of the existing structure was fundamental to the scheme, with comprehensive structural inspections and geotechnical investigations undertaken to develop efficient solutions that maximised the use of existing assets while minimising costly below-slab interventions.
The engineering challenge
The scheme presented several challenges, including:
Repurposing an existing industrial building to accommodate modern office and meeting facilities.
Assessing the condition and capacity of the existing structure to support the proposed refurbishment works.
Integrating new internal structures within the constraints of the existing building shell.
Developing structural solutions that allowed new elements to be supported from and suspended within the existing structure.
Minimising costly and disruptive works below slab level while maintaining structural performance.
Using investigation data to inform design decisions and reduce project risk.
The engineering solution
JPS was responsible for:
Leading the structural engineering design for the refurbishment and fit-out project.
Undertaking detailed inspections of the existing building structure.
Coordinating geotechnical investigations to assess ground conditions and inform the design strategy.
Designing new internal structural elements supported from and hung off the existing structure where appropriate.
Developing efficient engineering solutions that reduced the need for extensive below-slab construction works.
Maximising the use of the existing building fabric to support a sustainable and cost-effective redevelopment.
The outcome
Successful transformation of a former steel processing building into high-quality office and meeting accommodation.
Efficient reuse of the existing structural frame, reducing the extent of new construction works.
Cost-effective delivery through the minimisation of below-slab interventions.
Improved utilisation of an existing industrial asset through modern refurbishment and adaptive reuse.
Creation of contemporary workspaces that meet the operational needs of TATA Steel.
A sustainable engineering solution that extended the life and value of the existing building.
We use cookies to ensure that we give you the best experience on our website. If you continue to use this site we will assume that you are happy with it.