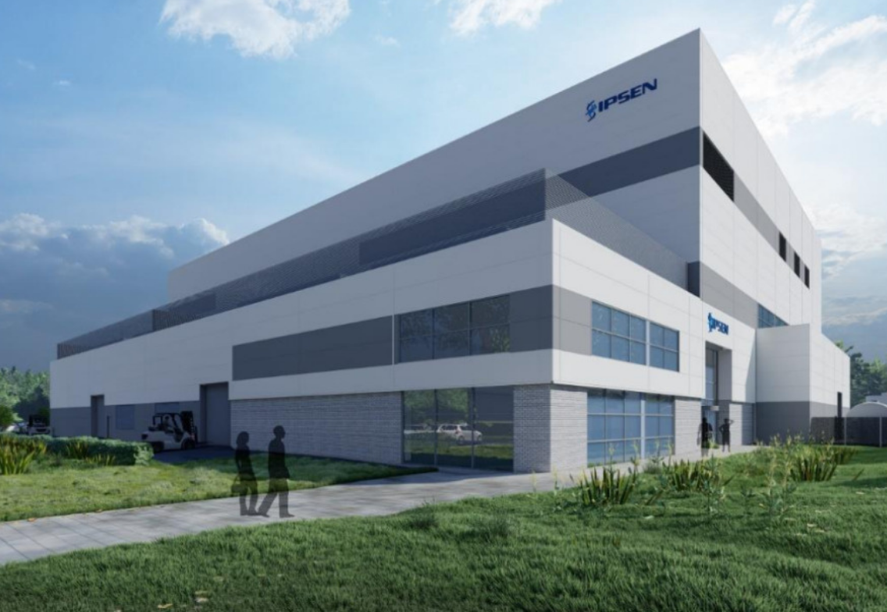
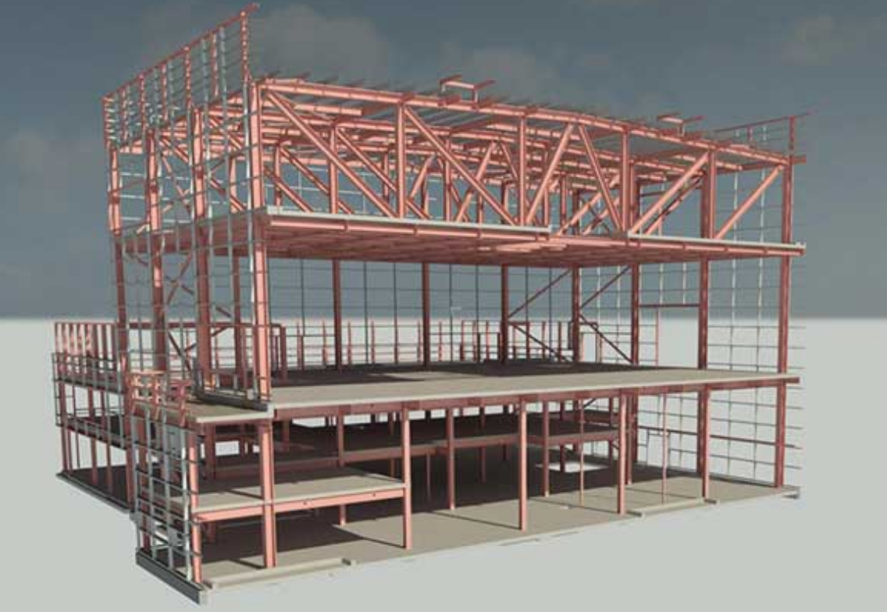
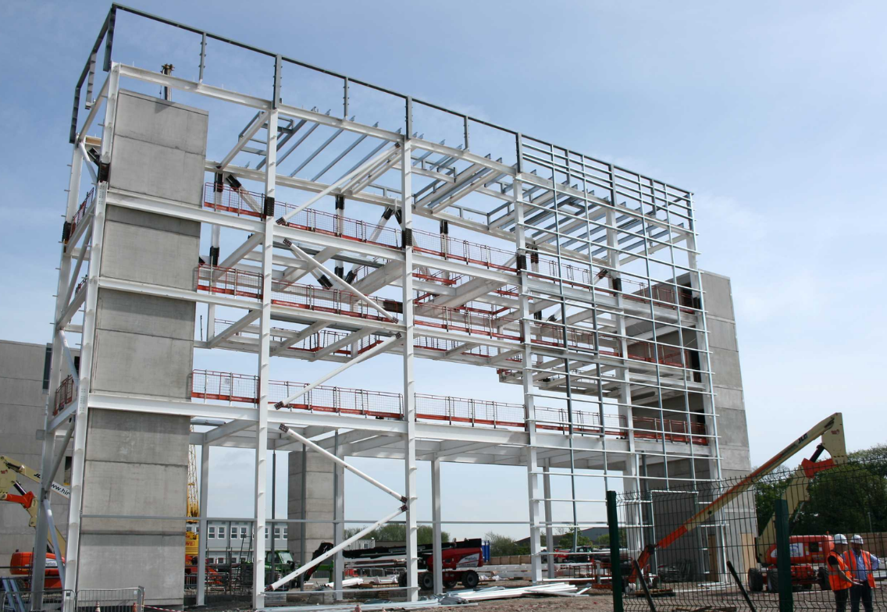
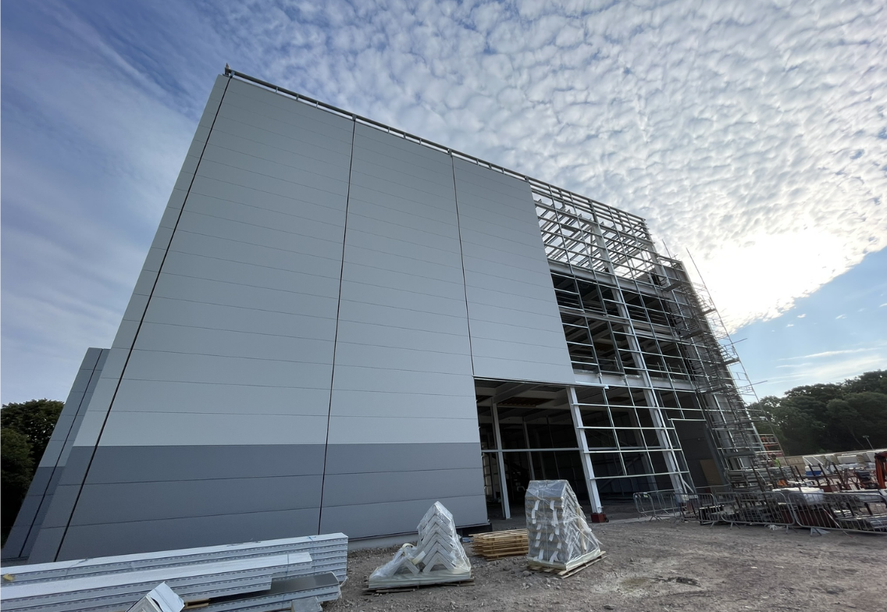
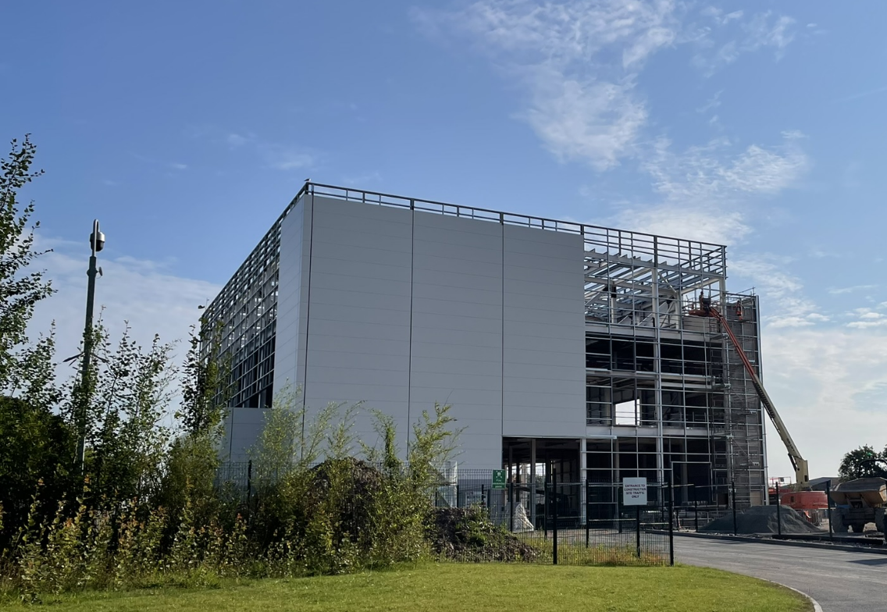
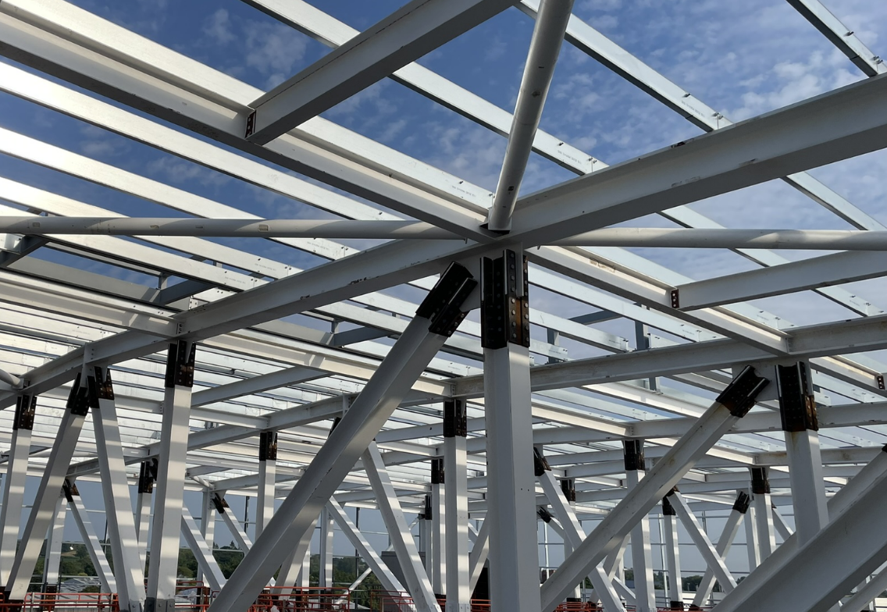
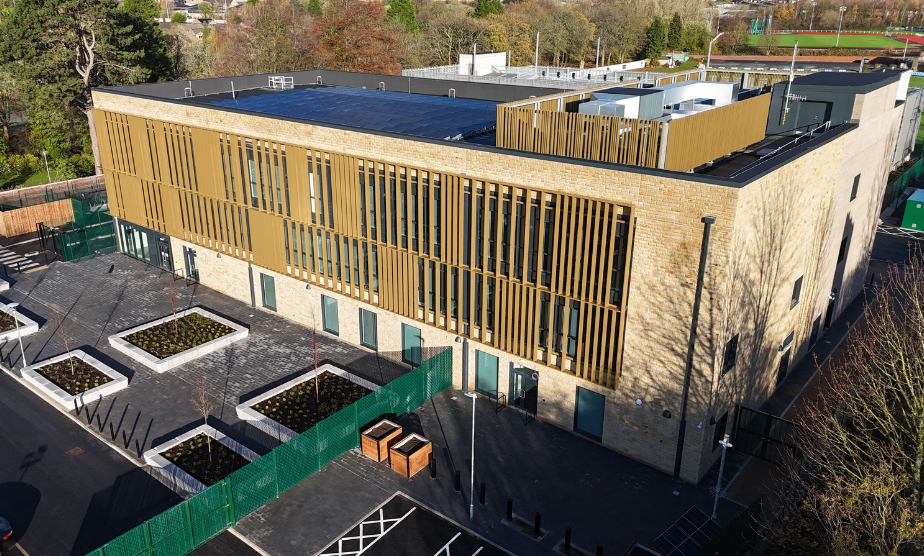
JPS provided the full structural engineering design for a new £75m pharmaceutical production facility on Wrexham Industrial Estate, working alongside Lovelock Mitchell Architects and IPS Process Engineers. Constructed on a remediated brownfield site, the development required extensive ground improvement works and piled foundations to support a highly specialised manufacturing environment. The scheme incorporated a steel-framed structure with composite concrete floors, long-span storey-height steel trusses, secondary steelwork, reinforced concrete service trenches and ground-bearing slabs. Designed to meet stringent operational requirements, the facility delivers large column-free production areas with integrated plant spaces while maintaining strict performance standards for deflection and vibration control
The engineering challenge
The scheme presented several challenges, including:
Remediating a brownfield site and implementing suitable ground improvement measures to create a stable platform for construction.
Designing piled foundations capable of supporting a large-scale pharmaceutical production facility and its associated operational loads.
Creating extensive column-free production spaces while accommodating significant plant equipment within the building structure.
Integrating long-span, storey-height steel trusses without compromising structural efficiency or operational requirements.
Meeting stringent structural performance criteria, particularly in relation to deflection control and vibration performance required for pharmaceutical manufacturing processes.
Coordinating a complex structural design package across multiple building elements, including steel framing, composite floors, service trenches and foundation systems.
The engineering solution
JPS was responsible for:
Developing a comprehensive structural design strategy that combined site remediation, ground improvement techniques and piled foundations to address challenging ground conditions.
Designing a steel-framed structure with composite concrete floors to provide the strength, flexibility and efficiency required for a modern pharmaceutical facility.
Incorporating long-span, storey-height steel trusses to create large uninterrupted production floors whilst accommodating plant space within the truss depth.
Undertaking detailed structural analysis to ensure the frame satisfied strict requirements for vibration performance and deflection limits.
Providing the complete structural engineering design package, including the primary steel frame, secondary steelwork, ground slabs, reinforced concrete service trenches and piled foundations.
Working collaboratively with Lovelock Mitchell Architects and IPS Process Engineers to coordinate structural solutions with architectural and process engineering requirements throughout the project.
The outcome
A state-of-the-art pharmaceutical production facility successfully delivered on Wrexham Industrial Estate.
A structurally efficient building capable of supporting highly specialised manufacturing processes and associated plant equipment.
Large column-free production areas that maximise operational flexibility and improve manufacturing efficiency.
A robust foundation and structural system that overcomes the constraints of a remediated brownfield site.
Compliance with stringent structural performance standards for deflection and vibration, ensuring suitability for pharmaceutical production operations.
We use cookies to ensure that we give you the best experience on our website. If you continue to use this site we will assume that you are happy with it.