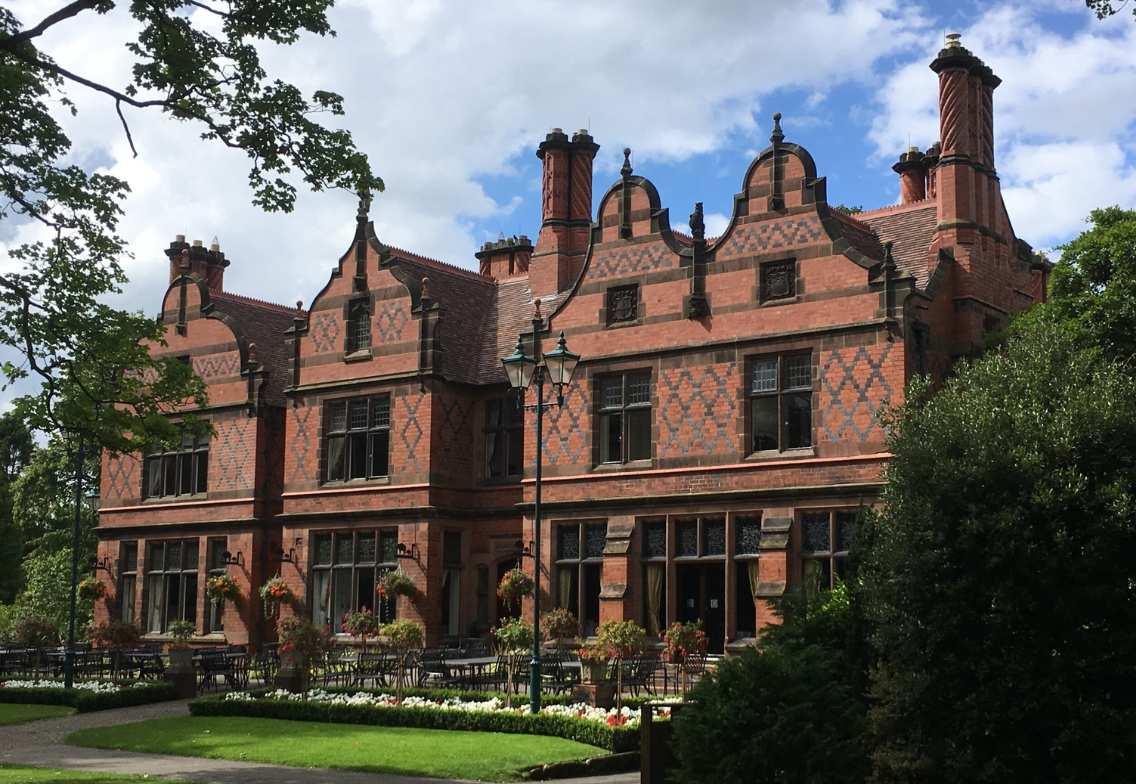
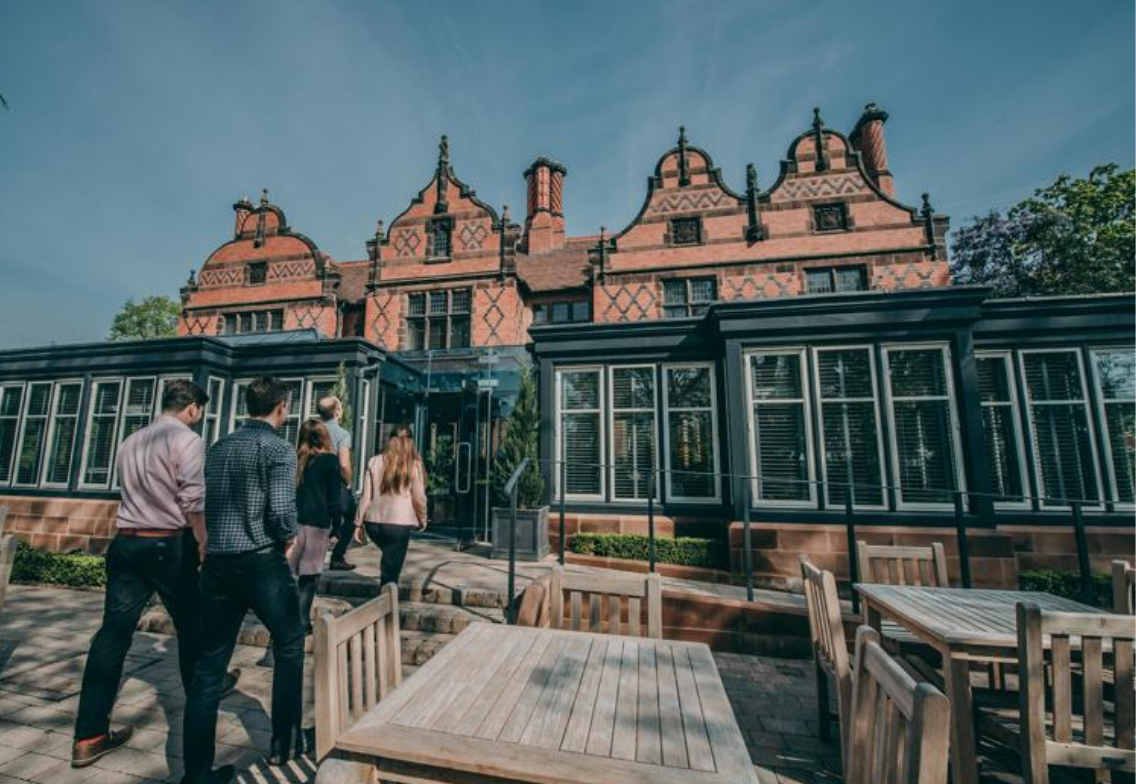
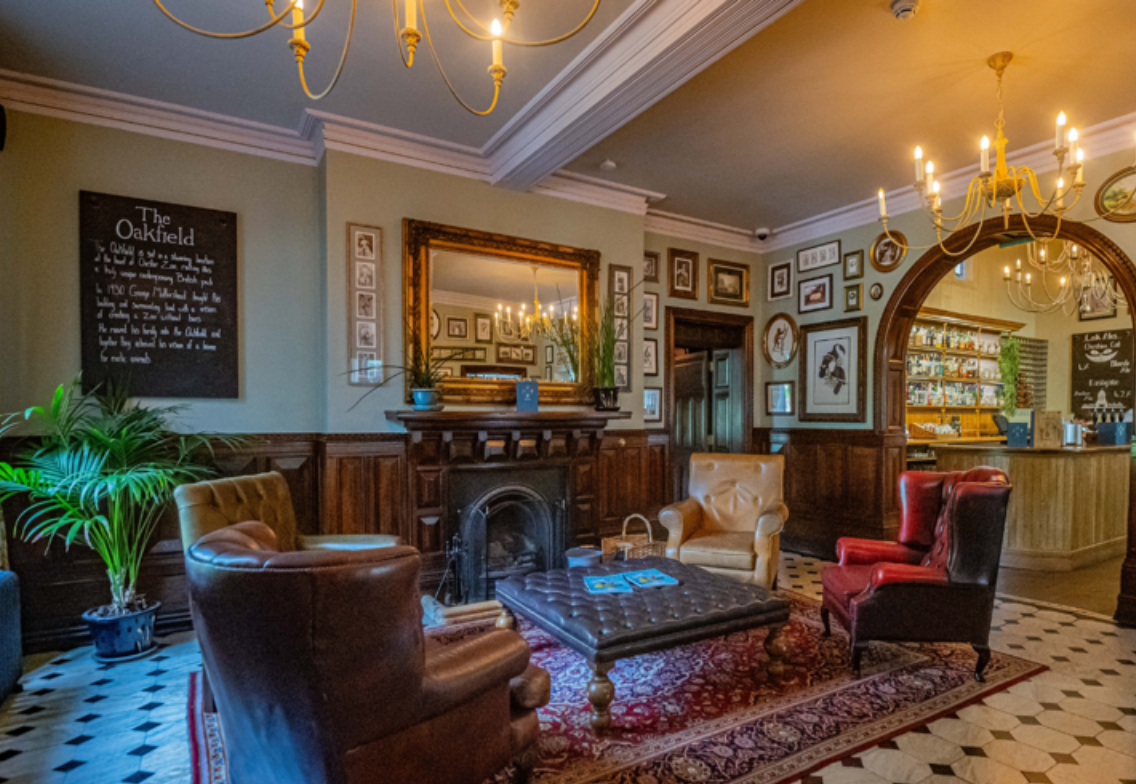
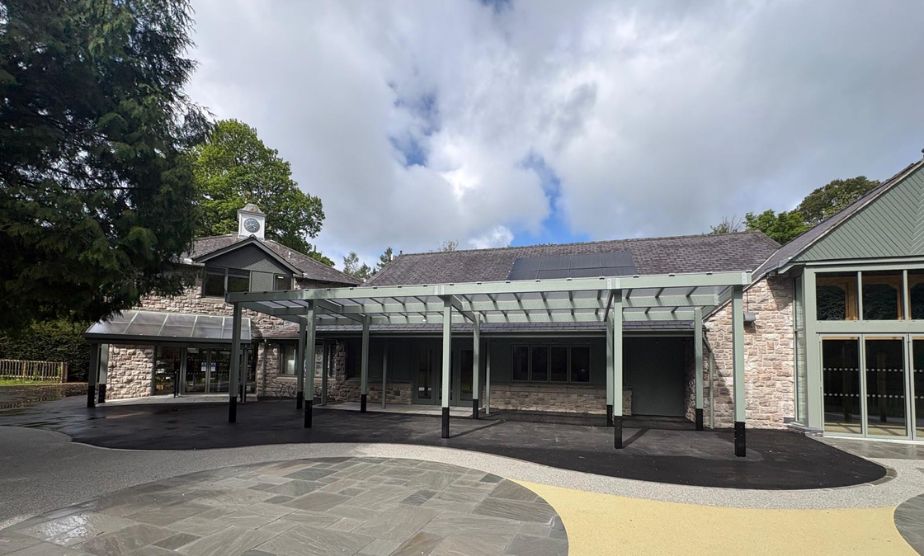
JPS provided structural engineering design services to Read Construction for the refurbishment, restoration and extension of Oakfield House in Chester Zoo.
Originally constructed in 1885 as a country house, the building now serves as the headquarters of Chester Zoo and underwent a programme of sensitive restoration and enhancement works to preserve its historic character while supporting its continued use.
The project included specialist temporary works engineering to facilitate the reconstruction of the manor’s feature brick chimneys and re-roofing works, alongside structural solutions developed with careful consideration of site logistics, buildability and the preservation of the building’s historic fabric.
The engineering challenge
The scheme presented several challenges, including: Undertaking refurbishment and extension works to a historically significant building while preserving its architectural heritage.
Facilitating the reconstruction of prominent feature brick chimneys without compromising the integrity of the existing structure.
Supporting extensive re-roofing works within the constraints of a live restoration project.
Developing temporary works solutions that balanced structural stability, safety and construction efficiency.
Ensuring interventions were sympathetic to the historic fabric and, where possible, reversible in line with conservation best practice.
Managing site logistics and buildability challenges associated with restoration works on an occupied heritage asset.
The engineering solution
JPS was responsible for:
Providing structural engineering design services for the refurbishment, restoration and extension project.
Delivering specialist temporary works expertise to support the reconstruction of the feature brick chimneys.
Developing structural solutions to facilitate the re-roofing works safely and efficiently.
Considering site logistics, construction sequencing and buildability throughout the design process.
Working with the project team to ensure engineering solutions respected the building’s historic significance.
Designing interventions that sought to maintain the existing historic fabric wherever possible and support reversible construction approaches where appropriate.
The outcome
Successful restoration and enhancement of Oakfield Manor, preserving an important historic building within the Chester Zoo estate.
Safe and efficient reconstruction of the manor’s feature brick chimneys.
Completion of re-roofing works supported by carefully coordinated temporary works solutions.
Preservation of the building’s historic character while accommodating modern operational requirements.
Reduced construction risk through practical, buildable engineering solutions.
A restored heritage asset that continues to serve as the headquarters of Chester Zoo for years to come.
We use cookies to ensure that we give you the best experience on our website. If you continue to use this site we will assume that you are happy with it.