Willmott Dixon Construction / Lancashire Constabulary
Completion:
2026
Project overview
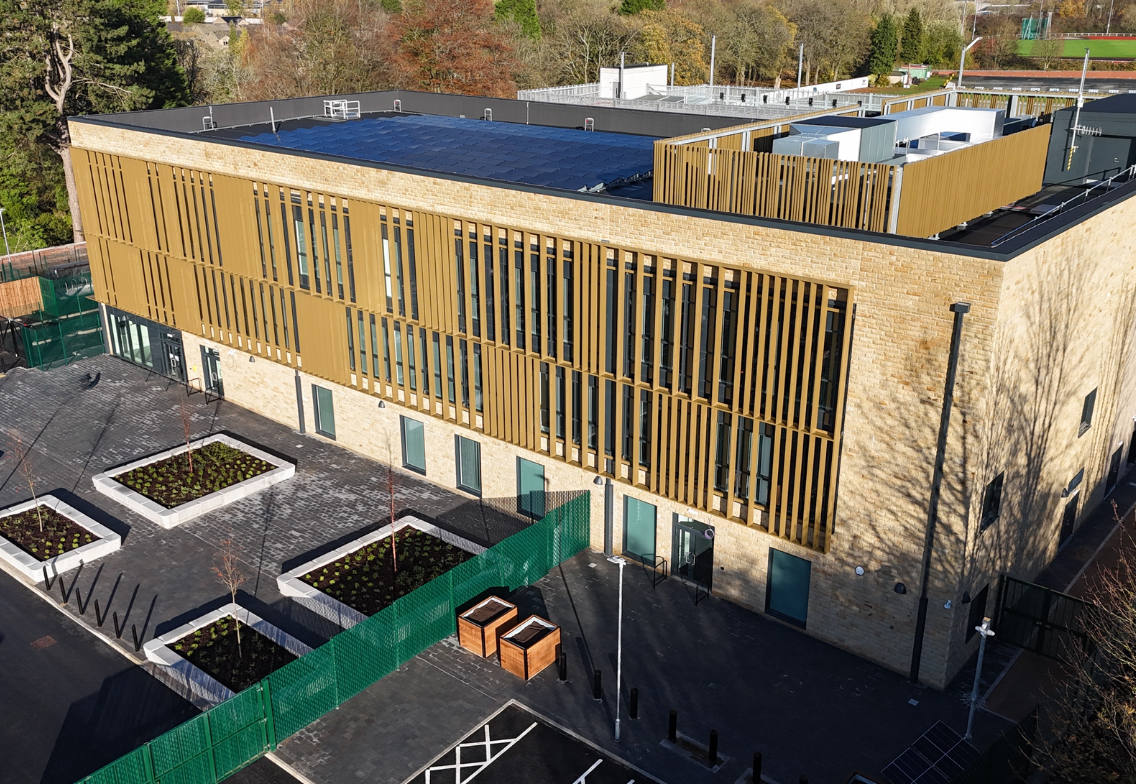
JPS provided full Civil and Structural Engineering design services for the delivery of a new police station in Pendle for Lancashire Constabulary.
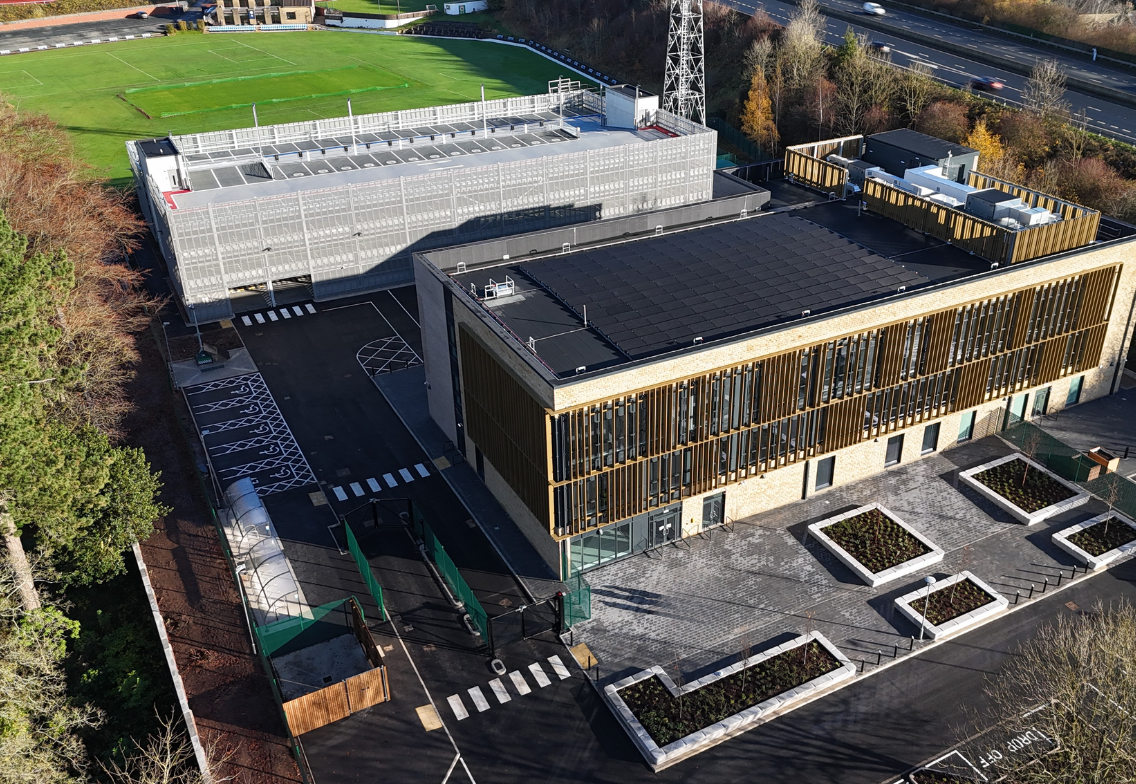
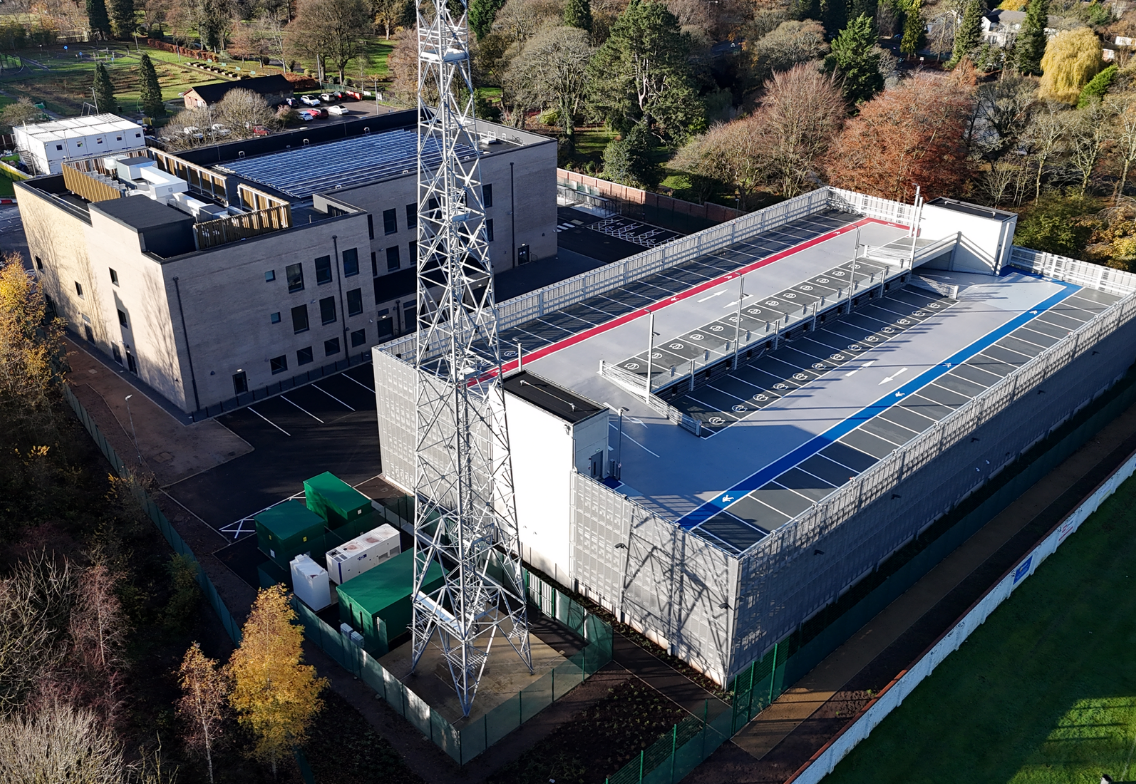
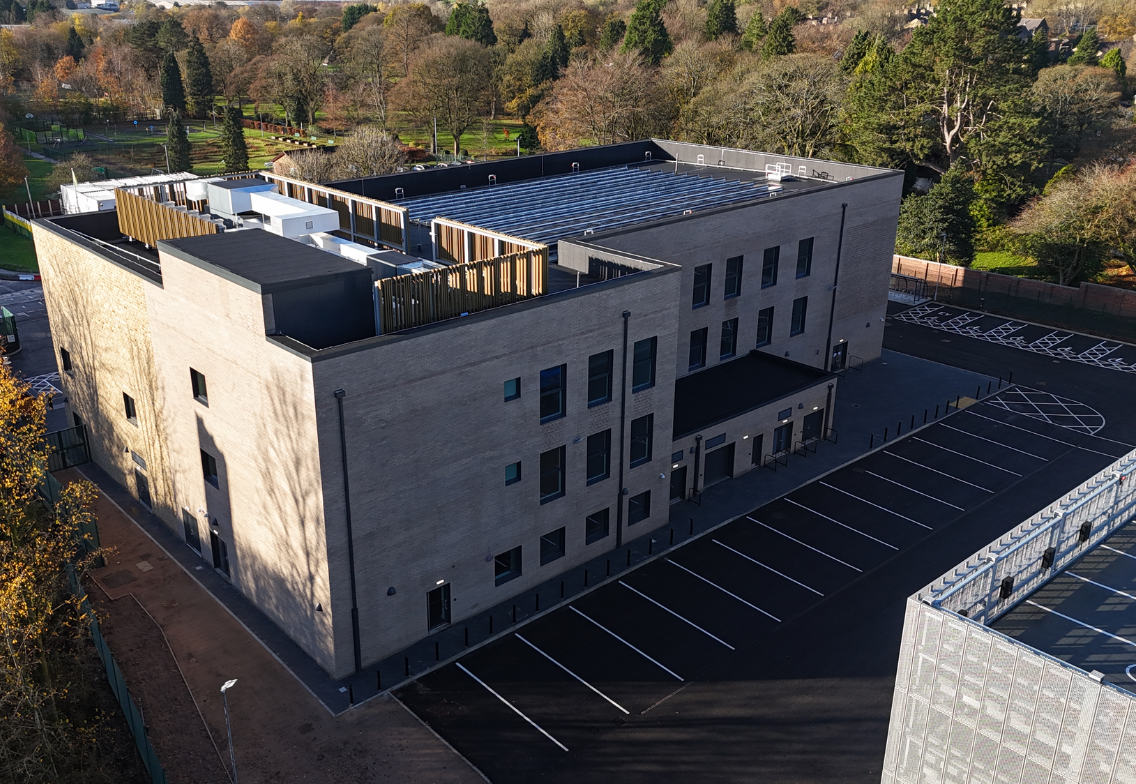
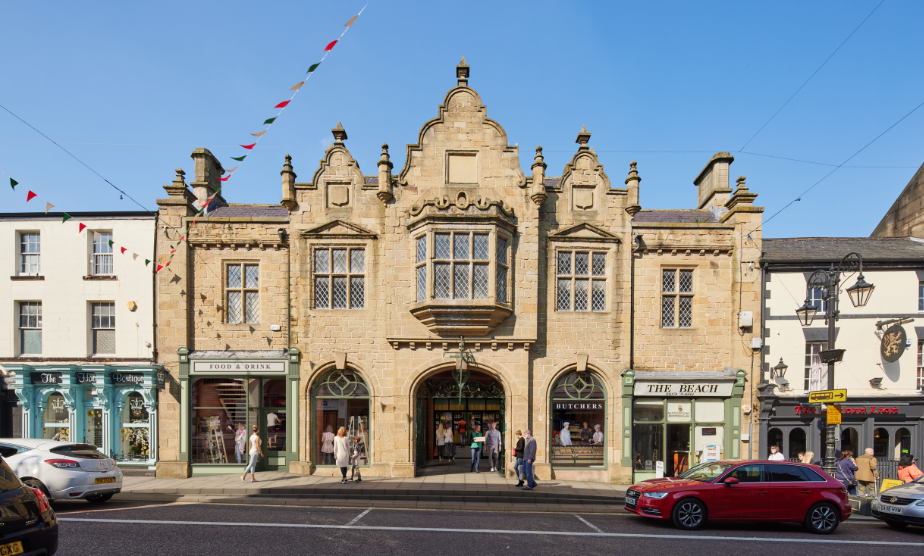
The development comprises a three-storey main building with rooftop plant accommodation, a multi-storey staff car park, and associated external works and drainage infrastructure. The structural design incorporates a steel frame with precast plank floors and SFS walling clad in stonework, creating a modern and efficient facility designed to support the operational requirements of the constabulary.
The engineering challenge
The scheme presented several challenges, including:
Designing a suitable foundation solution on challenging ground conditions requiring remediation and improvement works.
Accommodating a three-storey structure with rooftop plant while maintaining an efficient and economical structural frame.
Creating slim floor constructions and a flat soffit to maximise internal flexibility and ease of service integration.
Integrating the main police station building with a multi-storey staff car park and associated external infrastructure.
Delivering coordinated civil and structural engineering solutions for drainage and external works across the wider site.
The engineering solution
JPS was responsible for:
Developed a substructure design incorporating ground remediation and ground improvement using concrete rigid inclusions to enhance ground performance.
Designed reinforced concrete foundations and a ground-bearing slab capable of supporting the building following the ground improvement works.
Implemented a steel-framed structural solution to provide strength, efficiency, and construction flexibility.
Utilised precast plank floor systems supported on shallow-depth beams to achieve a flat soffit and minimise the overall structural floor depth.
Designed SFS walling to support the external stonework cladding while ensuring compatibility with the structural frame.
Provided coordinated civil and structural engineering services for the multi-storey staff car park, drainage systems, and external works to ensure a fully integrated site-wide solution
The outcome
Delivered a modern and robust police station facility tailored to the operational needs of Lancashire Constabulary.
Provided an efficient structural solution that successfully addressed challenging ground conditions and enabled economical construction.
Achieved flexible internal spaces through the use of shallow-depth beams and precast plank flooring, creating a flat soffit for improved building services coordination.
Integrated the main building, staff parking facilities, drainage infrastructure, and external works into a cohesive development.
Created a durable and high-quality facility that combines functional performance with an attractive stone-clad external appearance.
We use cookies to ensure that we give you the best experience on our website. If you continue to use this site we will assume that you are happy with it.