

Our Domestic Civil + Structural Engineering services
Clear advice, practical design and confidence from start to finish
At JPS, we support homeowners with straightforward, reliable civil and structural engineering services for domestic properties. Whether you are planning a wall removal, a small alteration or a bespoke new home, our role is to make sure your project is safe, compliant and ready to build.
We understand that home projects can feel daunting, particularly when technical approvals and regulations are involved. Our engineers take the time to explain what’s needed, guide you through the process, and provide clear information that works for you, your architect and your builder.
From initial advice through to Building Regulations approval and construction support, we focus on solutions that are sensible, cost-effective and practical on site.
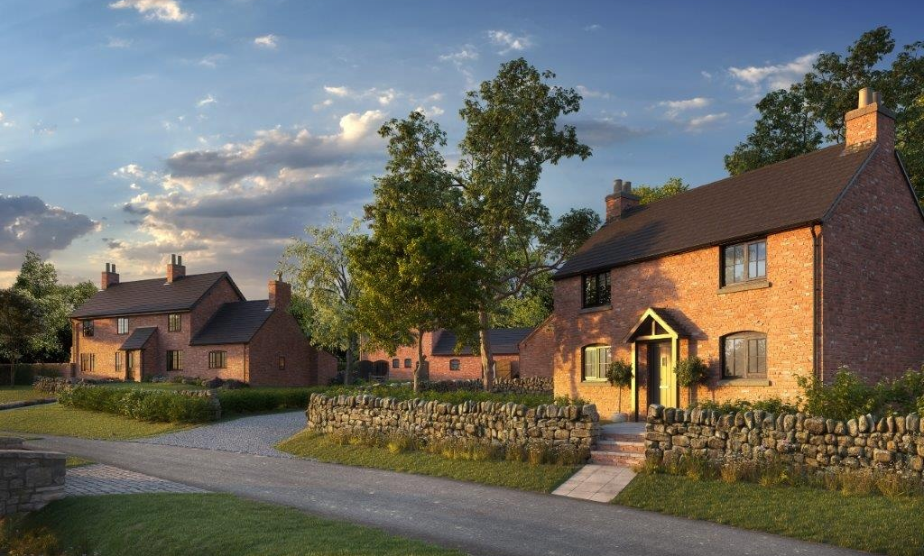
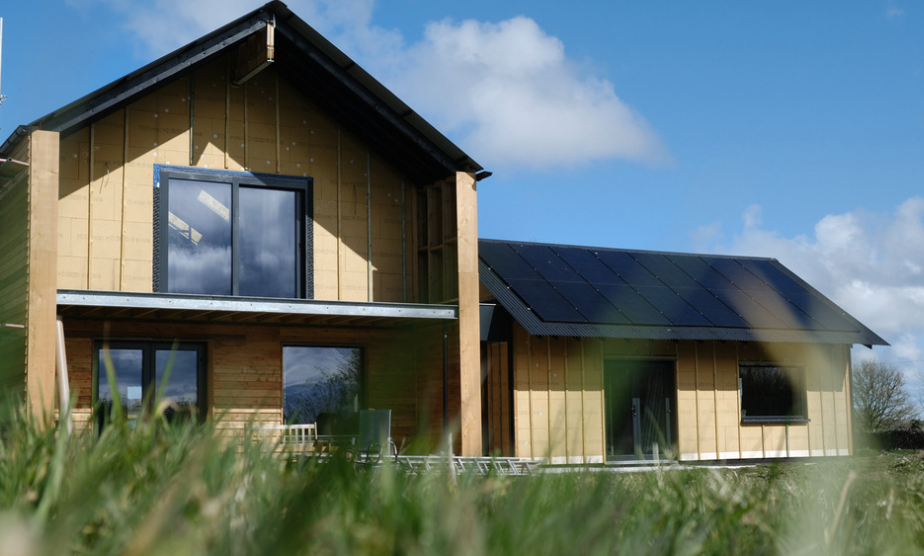
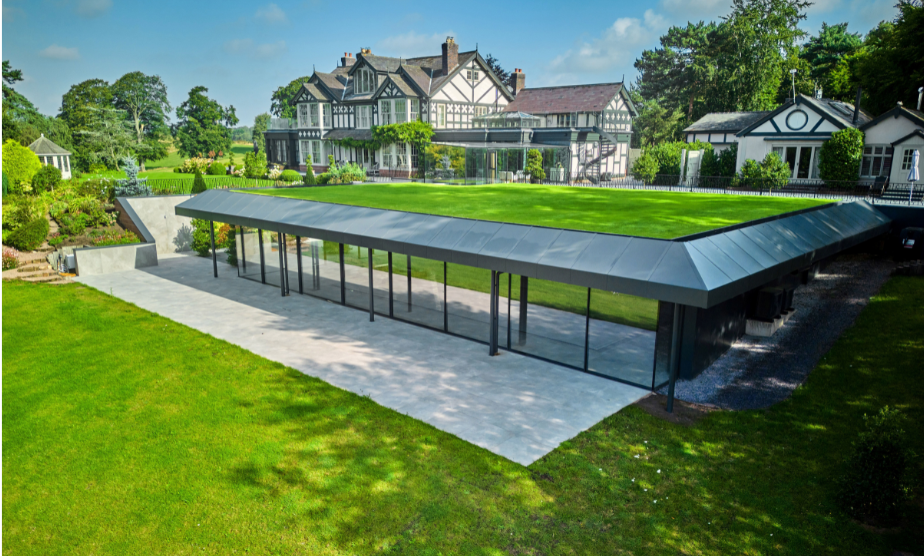
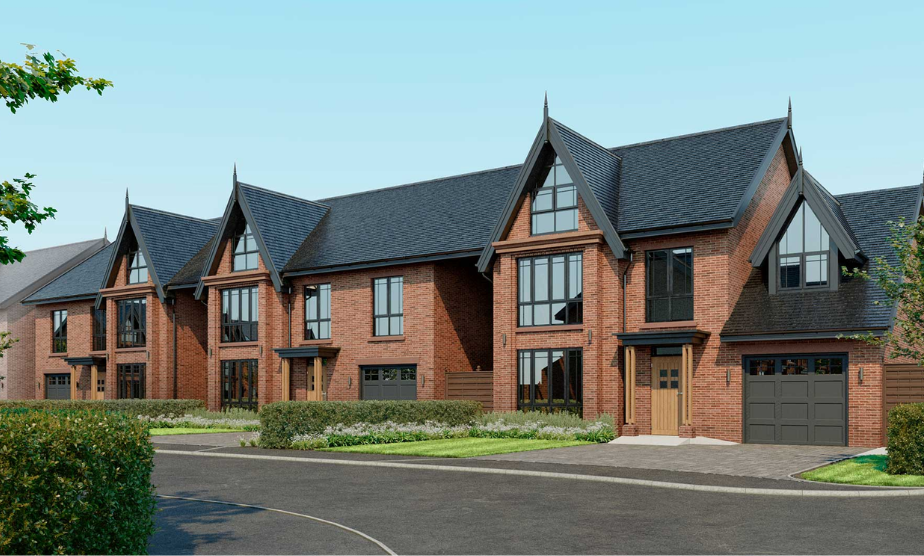
Our Expertise
Item #1
Structural engineering design for domestic projects
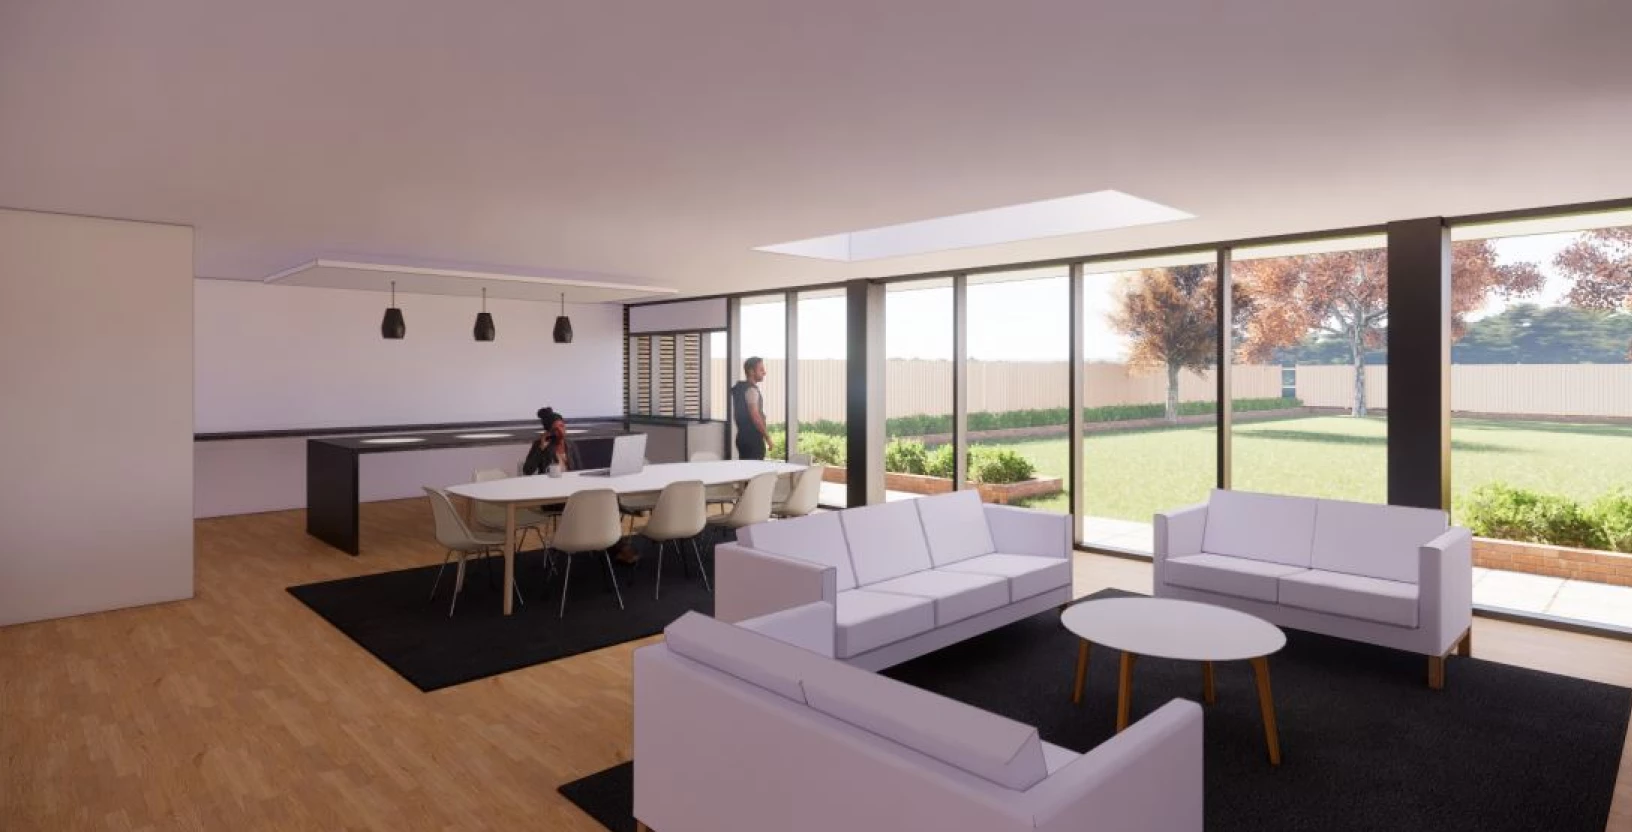
Our structural engineering service covers the full range of domestic projects, from simple steel beam designs for kitchen knock-throughs to complex extensions and bespoke new-build homes.
We work closely with homeowners, architects and builders to develop designs that are:
- Safe and compliant
- Cost-effective
- Straightforward to construct
Particular care is given to steelwork and connection detailing, ensuring that what is designed on paper can be built efficiently on site. We coordinate closely with architects to ensure that our structural solutions work elegantly alongside their aesthetic vision.
Throughout the build, we remain available to answer questions, provide clarification and support construction as needed. It’s all part of making sure the finished result matches the intent of the design.
Item #1
Building Regulations calculations
Any work that alters the structure of your home requires approval under the Building Regulations. Our engineers prepare clear, well-presented structural calculations and drawings that give Building Control exactly what they need to assess and approve your project.
JPS is well known to Local Authority Building Control teams across North Wales and the North West. Our submissions are trusted because they are thorough, clearly set out and proportionate to the size and complexity of the work. This helps keep approvals moving and avoids repeated queries or revisions.
We regularly provide Building Regulations calculations for:
- Wall removals and open-plan layouts
- Extensions and structural alterations
- Loft and garage conversions
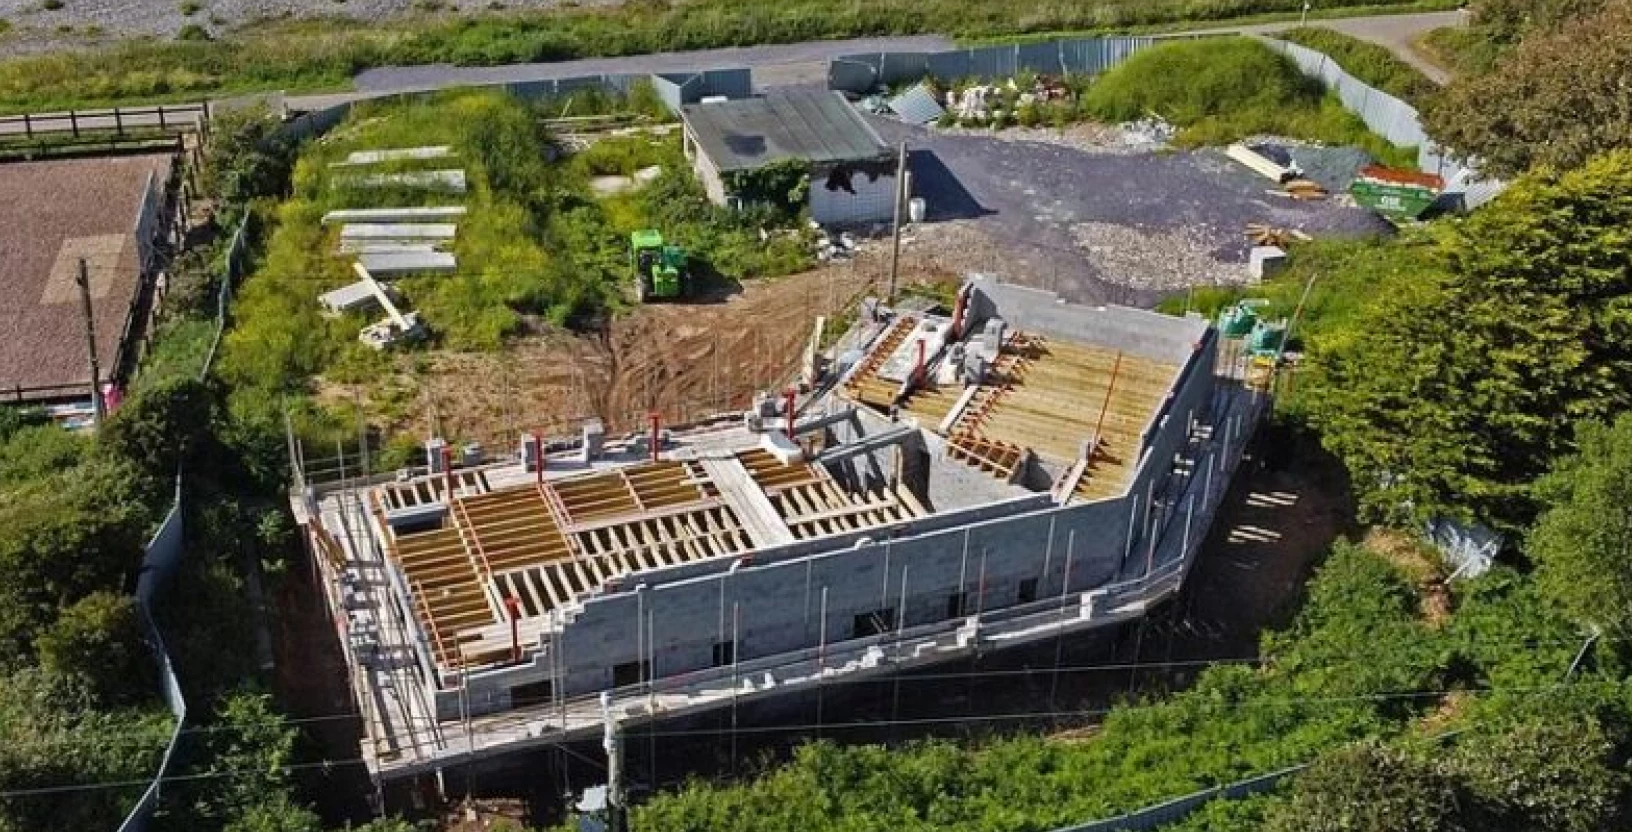
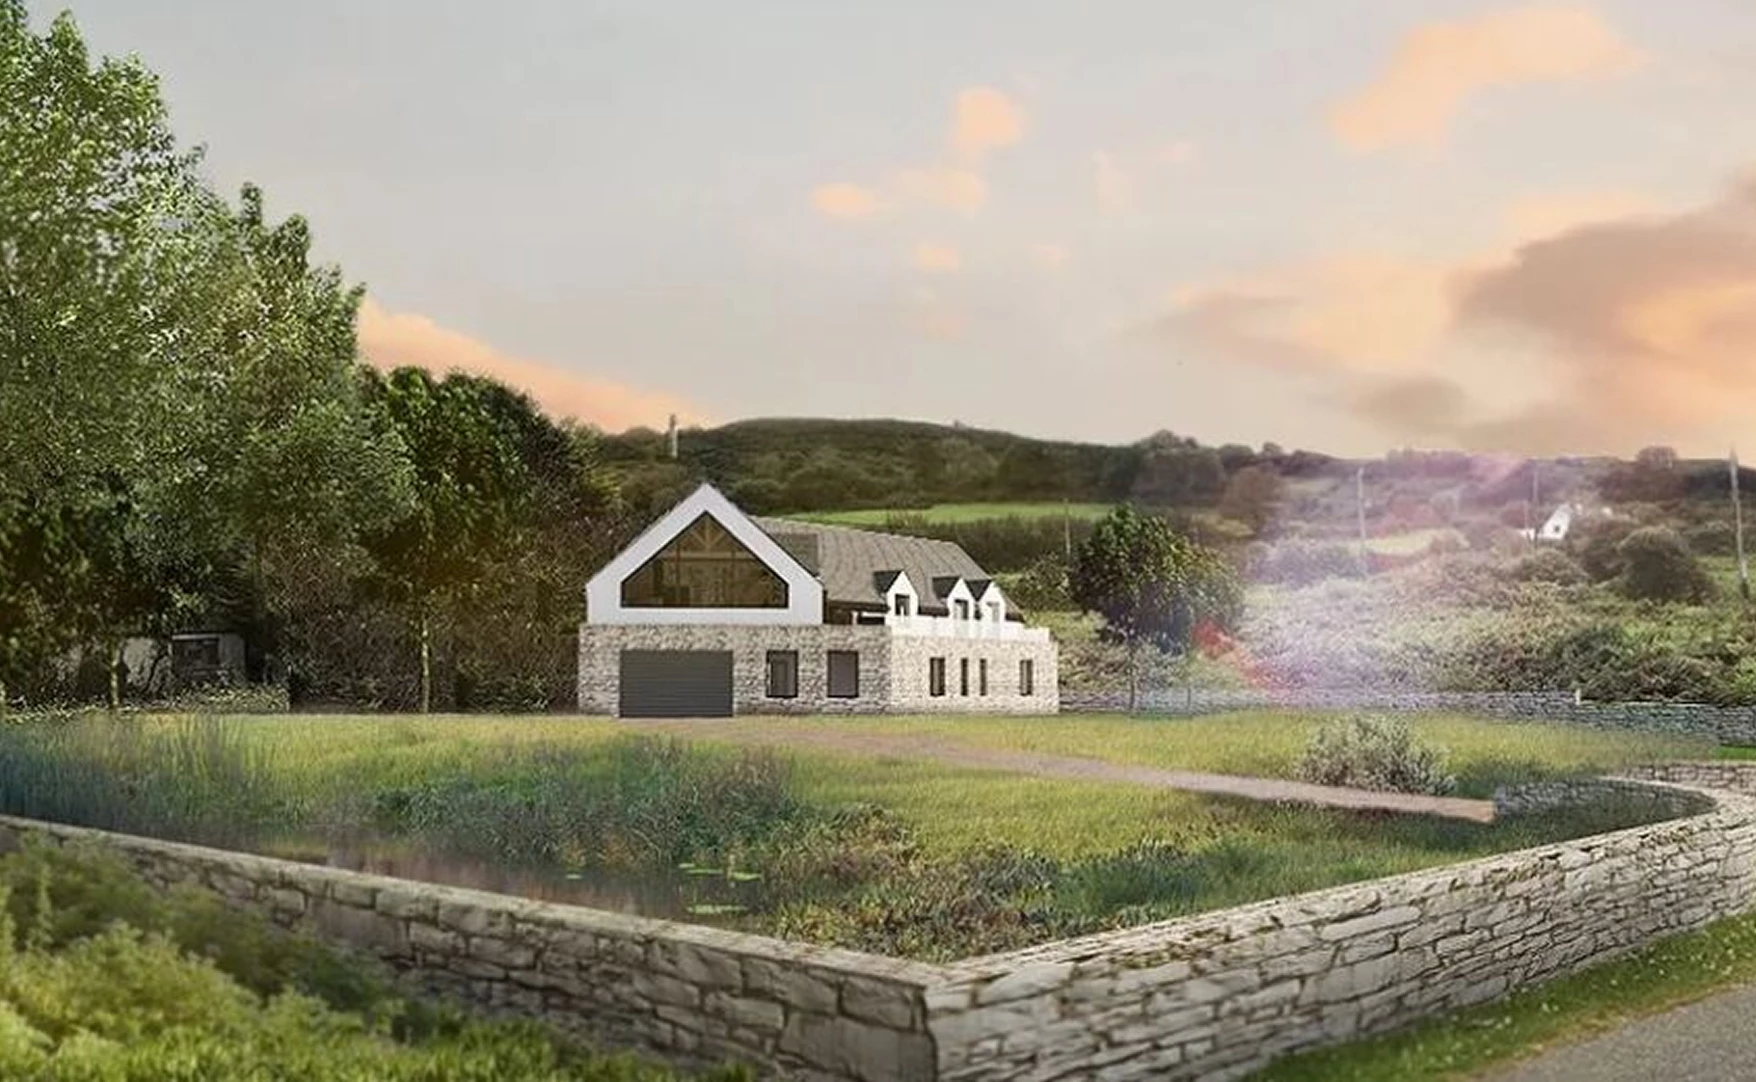
- New-build homes
Our aim is to make the technical side of approval as straightforward as possible, so you can move forward with confidence.
Why homeowners choose JPS
Clear, honest and friendly advice – We explain what is required in plain language, helping you understand the process and make informed decisions without unnecessary complexity.
Trusted by Building Control – Our calculations and drawings are well regarded by Local Authority Building Control teams, helping approvals progress smoothly and reducing the risk of delays.
Chartered expertise – As a Chartered practice, all work is overseen and signed off by experienced Chartered Engineers, giving you confidence that designs meet the required standards.
Practical, buildable solutions – We focus on designs that work, coordinating closely with architects and builders to ensure details are clear and construction is straightforward.
Support throughout your project – From initial advice through to construction, we remain available to answer questions and provide guidance when it matters most.
Google reviews
Posted on GoogleTrustindex verifies that the original source of the review is Google. We received excellent service from Lee at JP Structural when we required the input of a structural engineer urgently on our project. He was incredibly helpful, and provided a quick, professional service.Posted on GoogleTrustindex verifies that the original source of the review is Google. JPS came recommend from my builder who said they were great at getting back to him with any questions he had. Jonathan and the team really helped me and managed to provide their calculations in record time! Would highly recommend JPS!Posted on GoogleTrustindex verifies that the original source of the review is Google. Jonathan was absolutely superb in providing advice and calculations for our steel framed extension. He was professional, timely, liaised with all the appropriate contacts effectively. Always answered any queries and was available for help, even on a Friday afternoon! Nothing felt like too much trouble and I am so glad we contracted Jonathan for his engineering expertise. Thanks very much Jon, will post some piccies when it is complete! Diolch yn fawr. EmmaPosted on GoogleTrustindex verifies that the original source of the review is Google. JPS have been a massive asset to our business, incredibly knowledgable and helpful and couldn't have asked for anything more from their services, always a pleasure to work with.Posted on GoogleTrustindex verifies that the original source of the review is Google. JPS provided the structural design and calculations for an orangery style extension to the back of our home. Our plans had some very large sliding doors and rooflight openings, but the engineers at JPS managed to design a solution and communicate it effectively to the builder. The works were carried out very quickly and efficiently and the design sailed through building regulations so a great service from start to finish!Posted on GoogleTrustindex verifies that the original source of the review is Google. We have worked with JPS for a number of years now on all our architectural projects, large and small, as we know we will receive an efficient and professional, yet friendly service. Jonathan and his team are all highly knowledgeable but also very approachable and communicative, and their attitude is one of problem solving, not problem creation. They are well organised and deliver well on timescales helping every job run smoothly. They are a genuine pleasure to do business with and we wouldn’t hesitate to recommended them.Posted on GoogleTrustindex verifies that the original source of the review is Google. Helped us out with a structural problem.Posted on GoogleTrustindex verifies that the original source of the review is Google. Absolutely fantastic service - very responsive and informative, and clearly extremely knowledgeable in their field. I would happily use again and fully recommend. Thanks JPS!Posted on GoogleTrustindex verifies that the original source of the review is Google. Excellent Service. Prompt, efficient and friendly staff. Thank you very much.Posted on GoogleTrustindex verifies that the original source of the review is Google. I needed help checking my flooring was structurally sound ready for a big fish tank. Jonathon was incredibly helpful and always answered my questions quickly. I’d definitely recommend them
Frequently asked questions
Why do I need a structural engineer?
Any work that alters the structure of a building requires structural calculations to gain Building Regulations approval. This is a legal requirement designed to protect the safety of people in and around the building.
Building Regulation certificates are also required when selling a property if structural changes have been made.
What does a structural engineer do?
A structural engineer can provide several services to residential clients.
- Structural calculation reports for Building Regulations approval.
- Structural drawings to give your builder all the information they need to order and install the correct structural materials (steel beams, padstones, timber joists etc).
- Evaluating the condition and safety of existing structures.
- Collaborate with architects and construction professionals to integrate structural design within the overall project
- During the construction phase, provide support and guidance to ensure that the structure is built according to the design specifications.
When do I need a structural engineer?
You will usually need a structural engineer once you have an architect or builder involved. For smaller alterations, an architect may not be required, but structural calculations will still be needed where the structure is affected.
What is the difference between an engineer and a Chartered Engineer?
Chartered Engineers have demonstrated a high level of professional competence and experience. JPS is a Chartered Practice affiliated with both the Institution of Structural Engineers and the Institution of Civil Engineers. All work is reviewed and signed off by an experienced Chartered Engineer.
What types of projects can JPS help with?
We regularly assist with:
- Extensions
- New-build homes
- Removing or altering loadbearing walls
- Door and window opening alterations
- Loft conversions
- Garage conversions
- Chimney breast removal
- Foundation design and underpinning
Do you work on older or period properties?
We regularly work on older buildings and period properties. These projects often require careful assessment and practical solutions that respect the existing structure.
How much does it cost?
Costs vary depending on the type and complexity of the project. As a guide:
- Average hourly rate: £75–£100 + VAT
- Steel beam calculations for wall removal: £250–£500 + VAT
- Structural calculations for a typical extension: £350–£750 + VAT
- Site visit or consultation: £400–£800 + VAT
We always provide clear quotes, so you know what is included.
How long does it take?
For straightforward domestic projects, we typically aim to complete the design within two weeks of the quote being accepted. More complex projects may take longer depending on scope and workload.
Will your designs be accepted by my local council?
Our designs are prepared in line with current Building Regulations and recognised standards. We are well known to Building Control teams across North Wales and the North West, and our submissions are regularly approved without issue.
What happens if Building Control asks for further information?
If Building Control raises queries on our calculations or drawings, we will respond and provide clarification as part of our service, helping avoid unnecessary delays.
Do I need planning permission?
Planning permission is separate from Building Regulations. Some projects fall under permitted development, but this depends on factors such as size, location and appearance.
We recommend checking with a qualified architect or your local planning authority. Even where planning permission is not required, structural changes will still need Building Regulations approval.
Who submits the Building Control application?
The Building Control application is the homeowner’s responsibility, but we provide all the technical information required to support it.
Do you need to visit the property?
In many cases, we can prepare calculations from architectural or builder information without a site visit. If a visit is required, this will be clearly set out in our quote.
What information do you need to provide a quote?
Typically, we need architectural drawings or a clear description of the work proposed. Photos, measurements and site details can also be helpful. If information is limited, we can advise on the next steps.
Can you review existing drawings or another engineer’s design?
Yes. We can review existing structural designs, calculations or drawings and provide feedback, amendments or additional support where required.
Can you help with changes during construction?
Yes. If site conditions differ from drawings or changes are needed during the build, we can review and update designs to suit, helping keep work moving safely and efficiently.
Can you attend site meetings if needed?
Yes. Site visits and meetings can be arranged where helpful, particularly for more complex projects or where on-site clarification is required.
Can you recommend a builder?
Yes. We work closely with a range of trusted builders and are happy to make recommendations where appropriate.
Is your work insured?
Yes. All of our work is covered by comprehensive professional indemnity insurance.