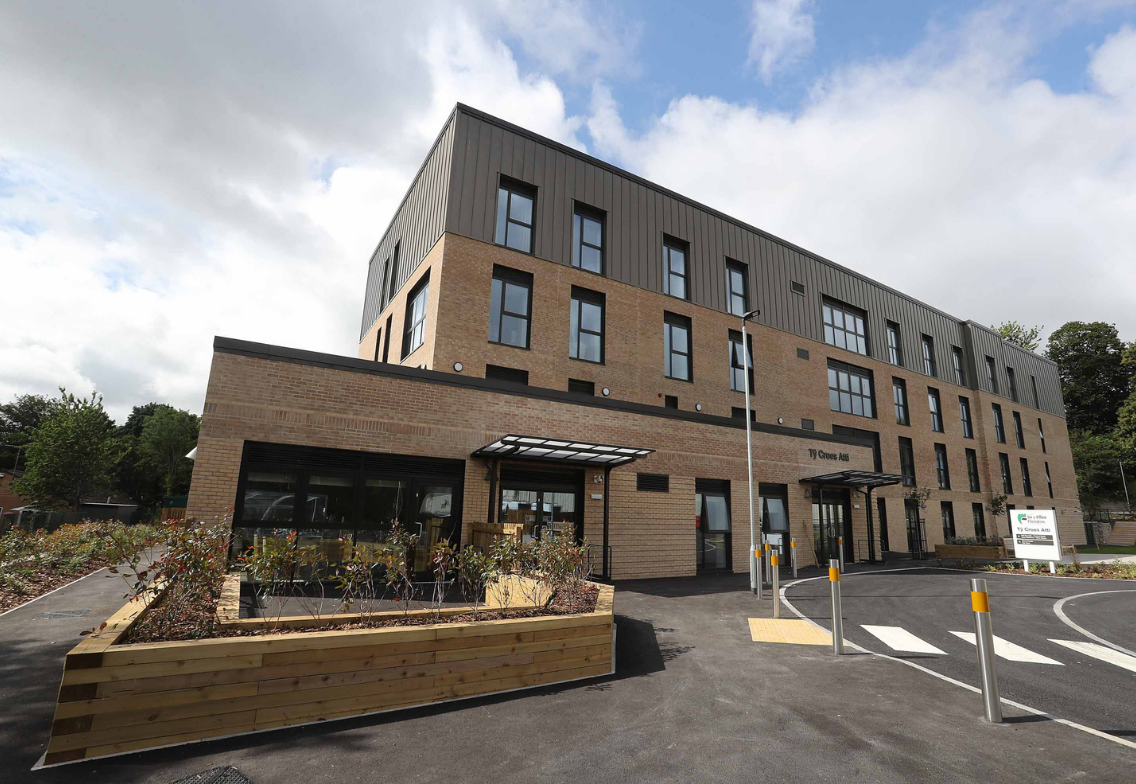
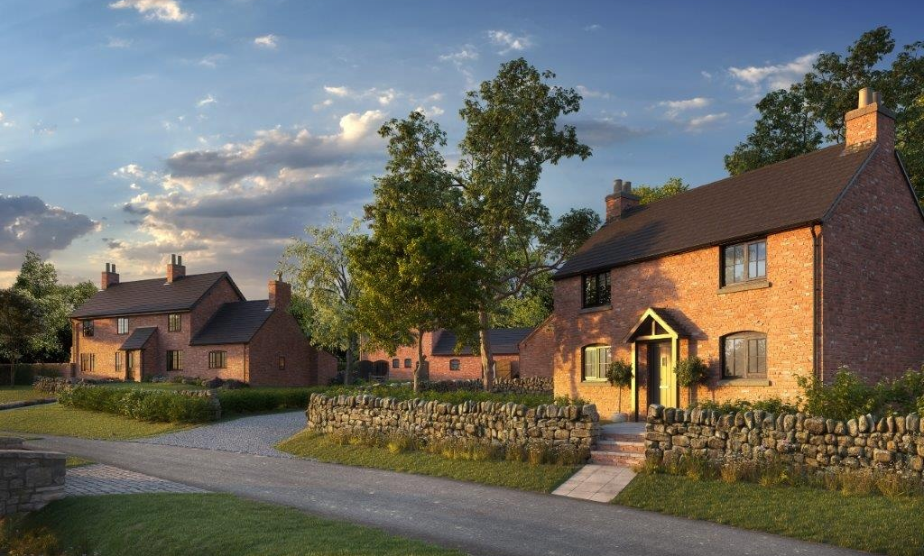
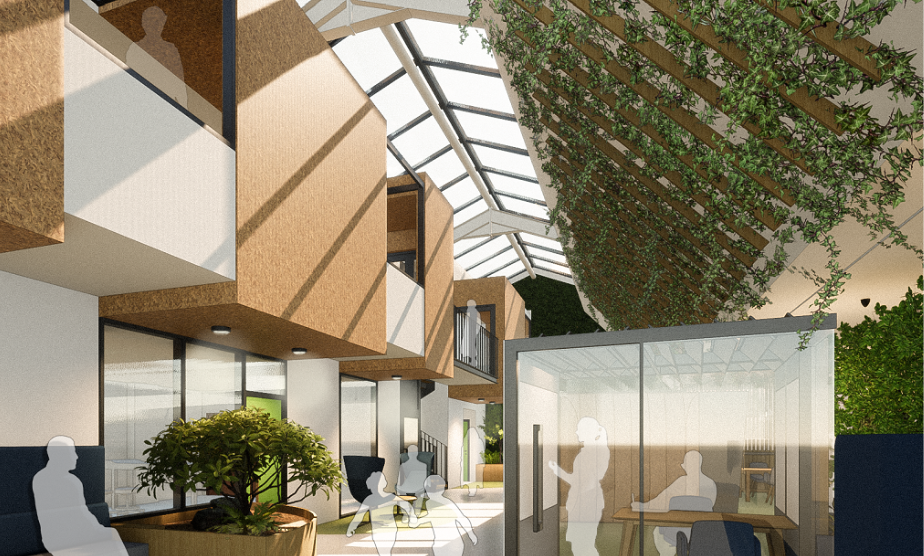
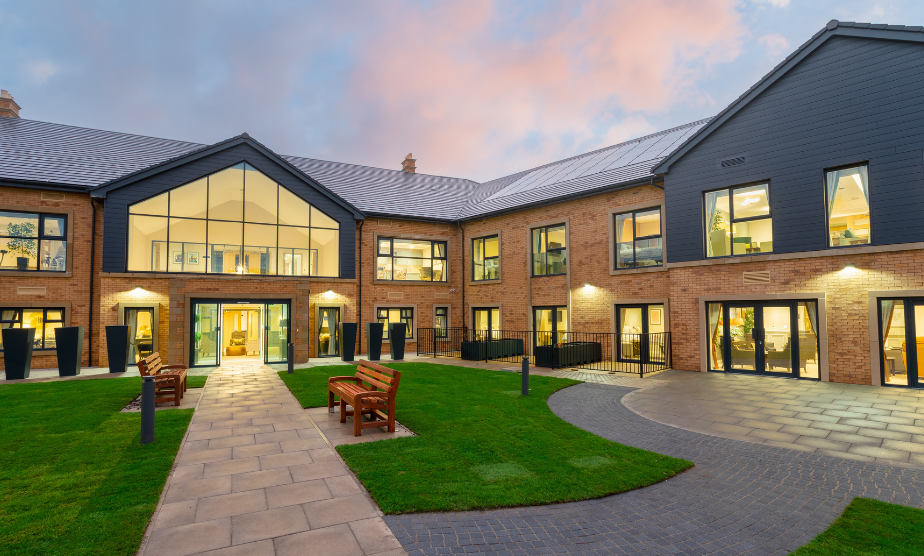
Working alongside Willmott Dixon Construction and Lovelock Mitchell Architects, JPS provided full civil and structural engineering design services for a new four-storey extra care facility in Flint. The development was designed to provide permanent care, transitional care for individuals preparing to return home, and respite day care services for local residents. Constructed on the site of a former community hospital, the project required significant ground remediation and infrastructure works before construction could commence. The scheme also involved the design of a four-storey steel-framed structure with concrete composite floors, alongside extensive civil engineering works to create a fully accessible development across a challenging sloping site.
The engineering challenge
The scheme presented several challenges, including:
Remediating the site following the demolition of the former community hospital and preparing the ground for future development.
Addressing complex ground conditions that required specialist foundation solutions to support the new building.
Designing a four-storey structure capable of accommodating a range of care and support facilities within the development.
Transforming a site with significant changes in level into an accessible environment suitable for residents, visitors, and staff.
Coordinating civil and structural engineering requirements alongside the contractor, architect, and client to achieve the project objectives.
The engineering solution
JPS was responsible for:
Providing full civil and structural engineering design services throughout the project.
Developing remediation strategies and coordinating the installation of Rigid Inclusion systems to improve ground conditions and facilitate the use of traditional foundations.
Designing the four-storey steel frame and concrete composite slab structure to deliver a robust and efficient building solution.
Undertaking extensive civil engineering design to manage site levels and create a safe, accessible approach to the facility.
Working closely with Willmott Dixon Construction, Lovelock Mitchell Architects, and Flintshire County Council to ensure the engineering design was fully integrated with the architectural and operational requirements of the development.
The outcome
A modern extra care facility providing permanent care, transitional care, and respite day care services for the local community.
A successfully remediated brownfield site transformed into a valuable healthcare and support asset.
A robust structural solution that efficiently accommodates the building’s operational and spatial requirements.
Improved accessibility across a previously challenging sloping site, enhancing ease of use for residents, visitors, and staff.
A coordinated civil and structural engineering design that supported the successful delivery of a high-quality care environment.
We use cookies to ensure that we give you the best experience on our website. If you continue to use this site we will assume that you are happy with it.