Case Study

Student Accomodation

Location:

Llysfasi Campus, Ruthin

Project type:

New-build Student Accommodation

Project value:

£4 million

Client:

Coleg Cambria

Completion:

On-site

Project overview

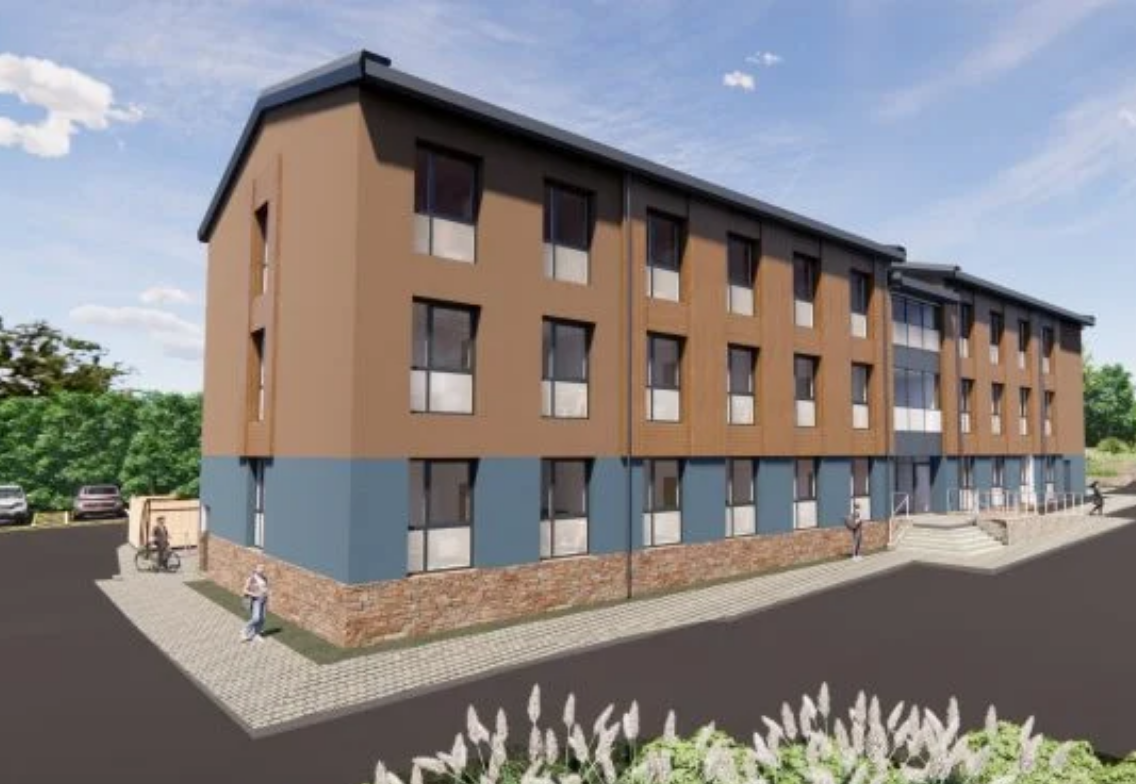
JPS provided full civil and structural engineering design services for a new student accommodation development at Coleg Cambria’s Llysfasi Campus.
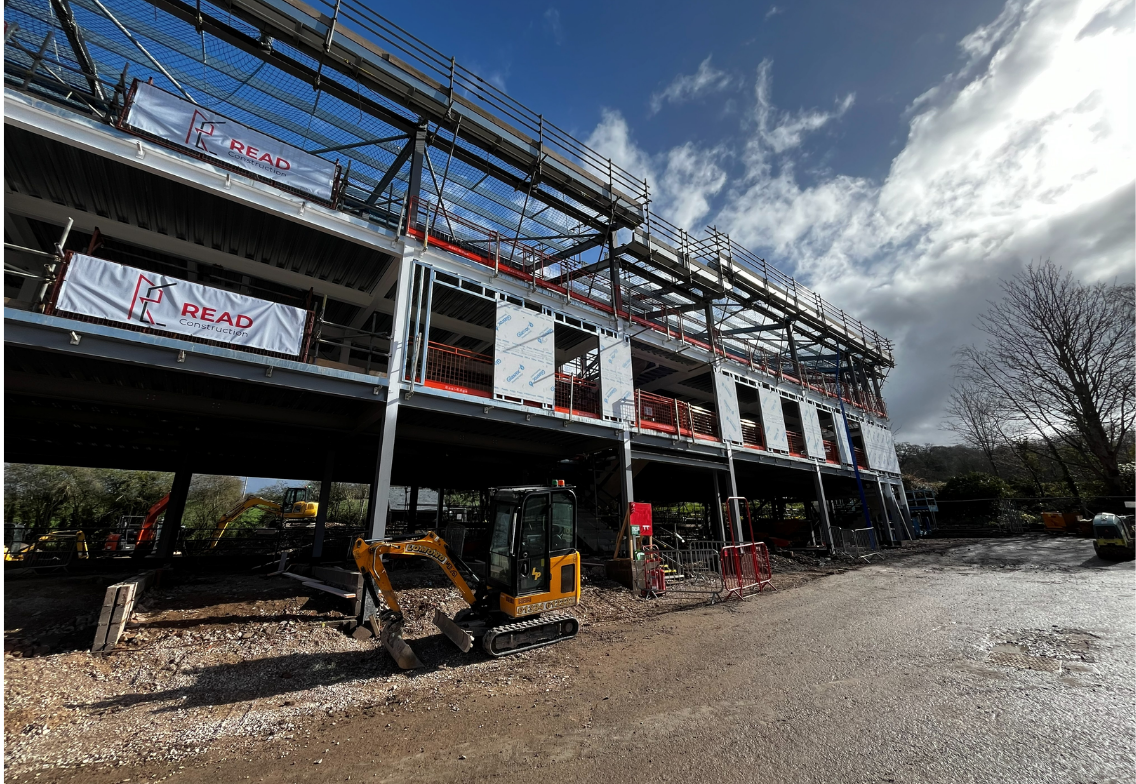
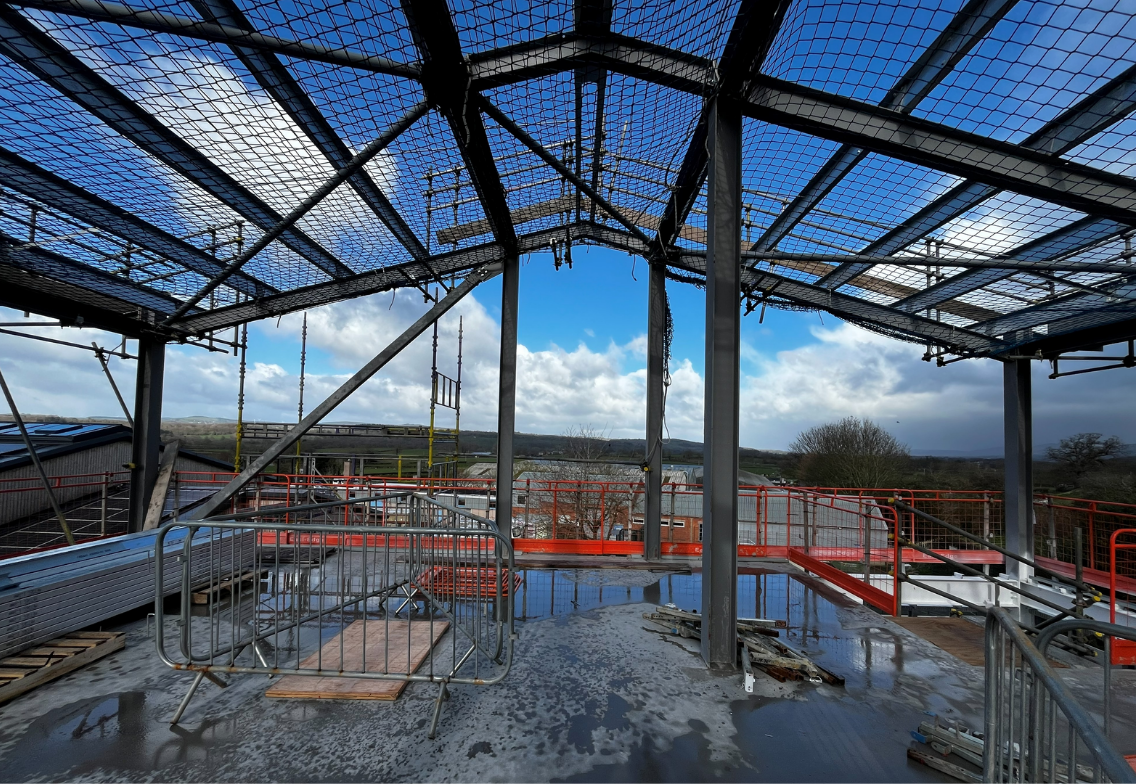
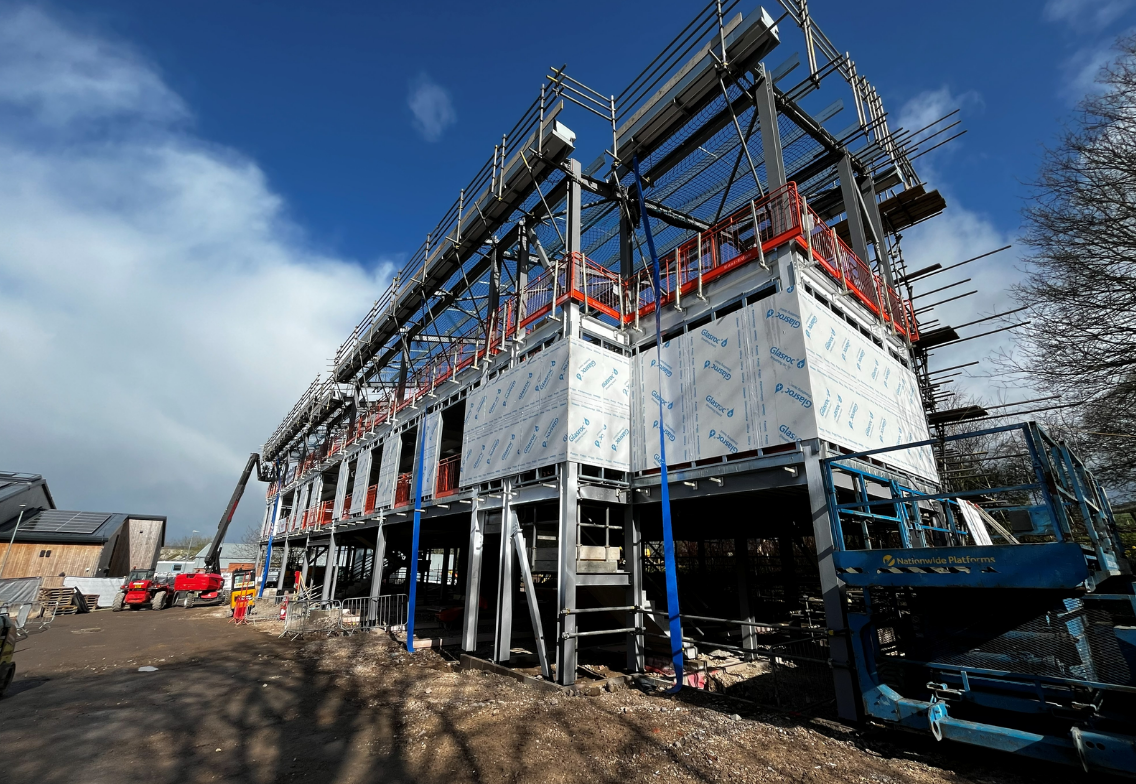
Constructed on the site of a former derelict teaching block, the new building comprises a steel composite frame with a suspended ground floor designed to accommodate the site’s sloping topography.
The development delivers modern residential accommodation for learners and forms a key part of the wider campus expansion programme. In addition to the building design, JPS led significant site-wide drainage and infrastructure improvements, supporting both the immediate project requirements and the college’s future growth plans.
Working collaboratively with Read Construction, TACP Architects, Davies Partnership and SP Projects, the scheme was carefully planned and delivered within a live educational environment.

The engineering challenge

The scheme presented several challenges, including:

  • Designing a new residential building on a sloping site while making efficient use of the former teaching block location.
  • Delivering construction works within a live college campus while minimising disruption to students, staff and daily operations.
  • Ensuring health and safety risks were effectively managed throughout the construction programme.
  • Integrating modern accommodation facilities with existing campus infrastructure.
  • Upgrading drainage networks and utility infrastructure to support both the new development and future campus expansion.
  • Securing the necessary planning and statutory approvals for wastewater and drainage infrastructure improvements.

The engineering solution

JPS was responsible for:

  • Providing full structural engineering design for the new student accommodation building.
  • Delivering comprehensive civil engineering design services for the wider development.
  • Designing a steel composite frame structure with a suspended ground floor to suit the site’s challenging topography.
  • Leading the design of site-wide drainage and infrastructure upgrades.
  • Designing major wastewater treatment and pumping station improvements to support the expanding campus.
  • Assisting the client with planning applications and statutory approvals involving Natural Resources Wales and the local authority.
  • Working closely with Read Construction through an early contractor involvement approach to prioritise safety, buildability and efficient construction methodologies.
  • Supporting the delivery of a carefully sequenced construction programme that minimised disruption within the live educational environment.
The outcome

  • Delivery of high-quality, modern accommodation facilities for students at Llysfasi Campus.
  • Successful redevelopment of a previously derelict site into a valuable educational asset.
  • Enhanced campus infrastructure capable of supporting future development and expansion
  • Improved wastewater and drainage systems providing long-term resilience for the site.
  • Safe and efficient construction completed within an operational college environment.
  • A sustainable, future-ready addition to the Coleg Cambria estate that enhances the student experience and supports the college’s ongoing growth.

View similar case studies

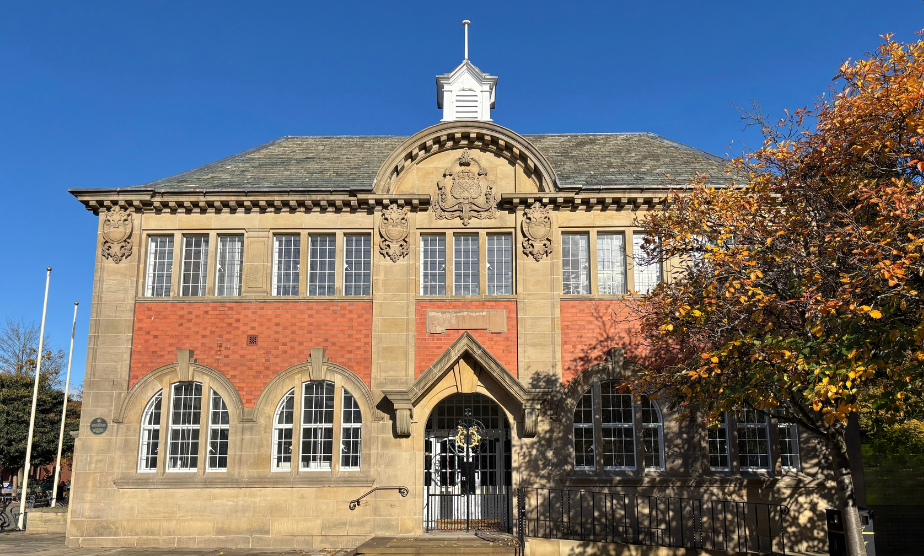
Creative Hub

Wrexham

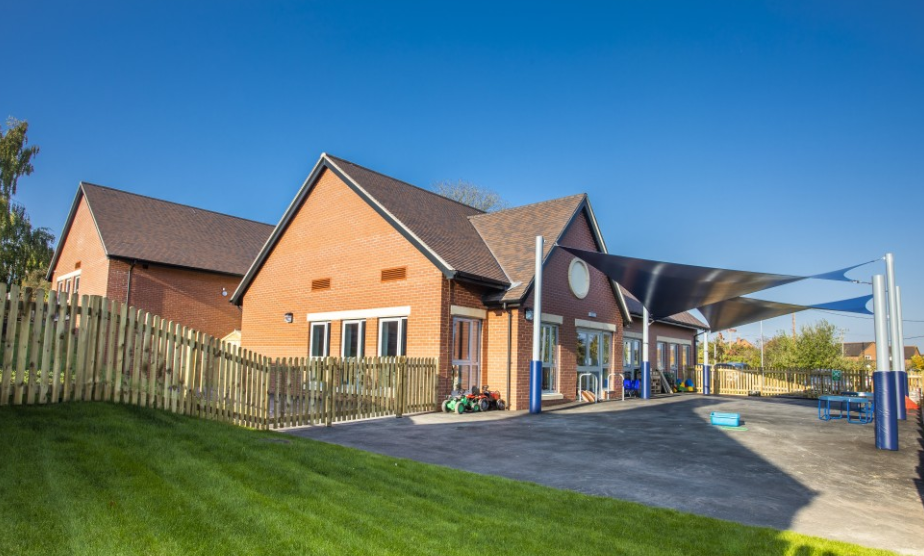
Malpas Primary School

Malpas, Cheshire

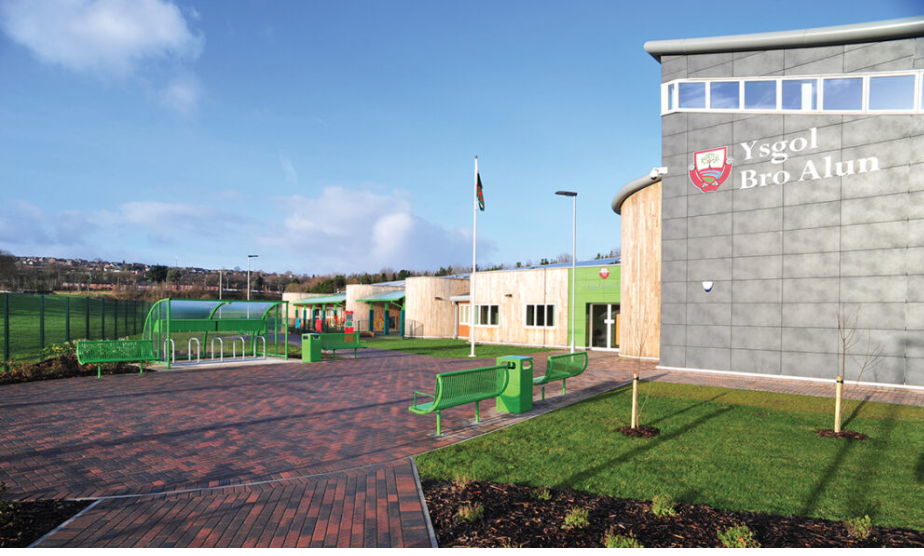
Ysgol Bro Alyn

Gwersyllt, Wrexham

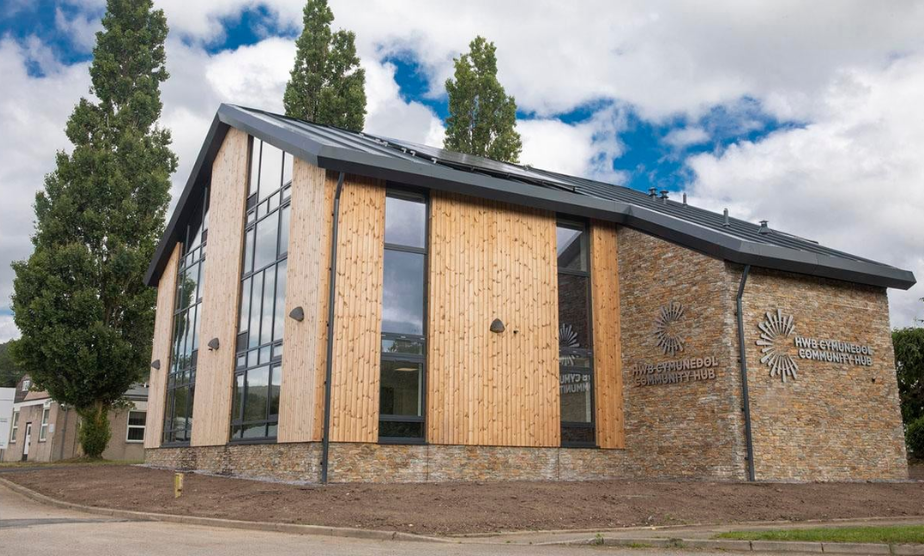
Llysfasi Community hub

LLysfasi, Denbighshire

Start your project with confidence

This field is for validation purposes and should be left unchanged.
Full Name(Required)