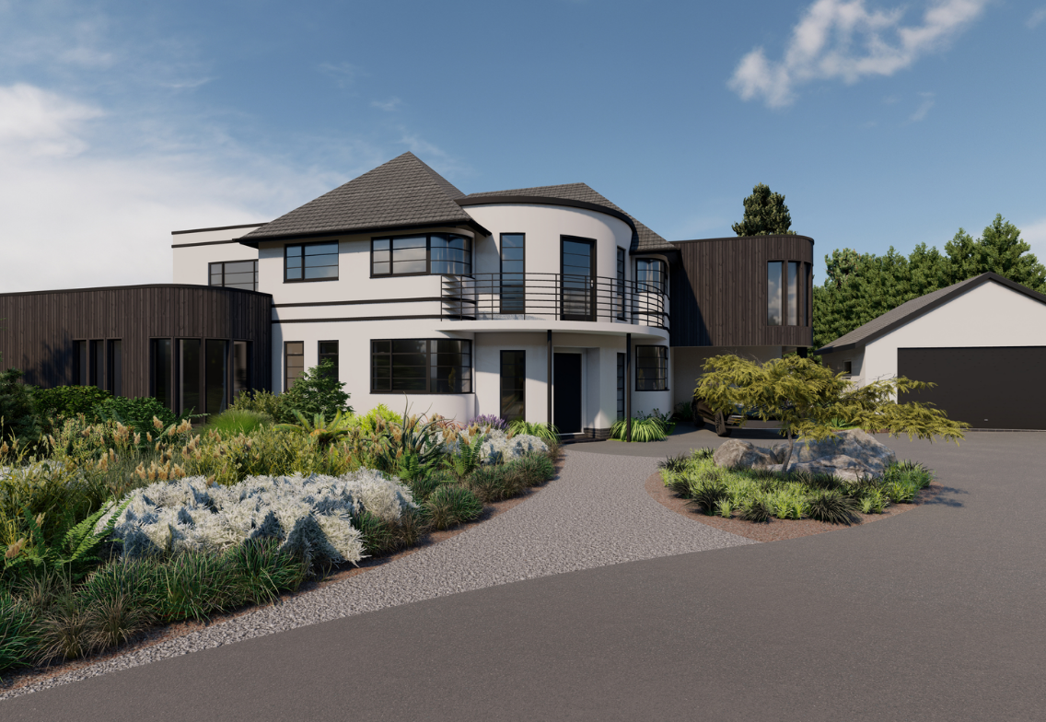
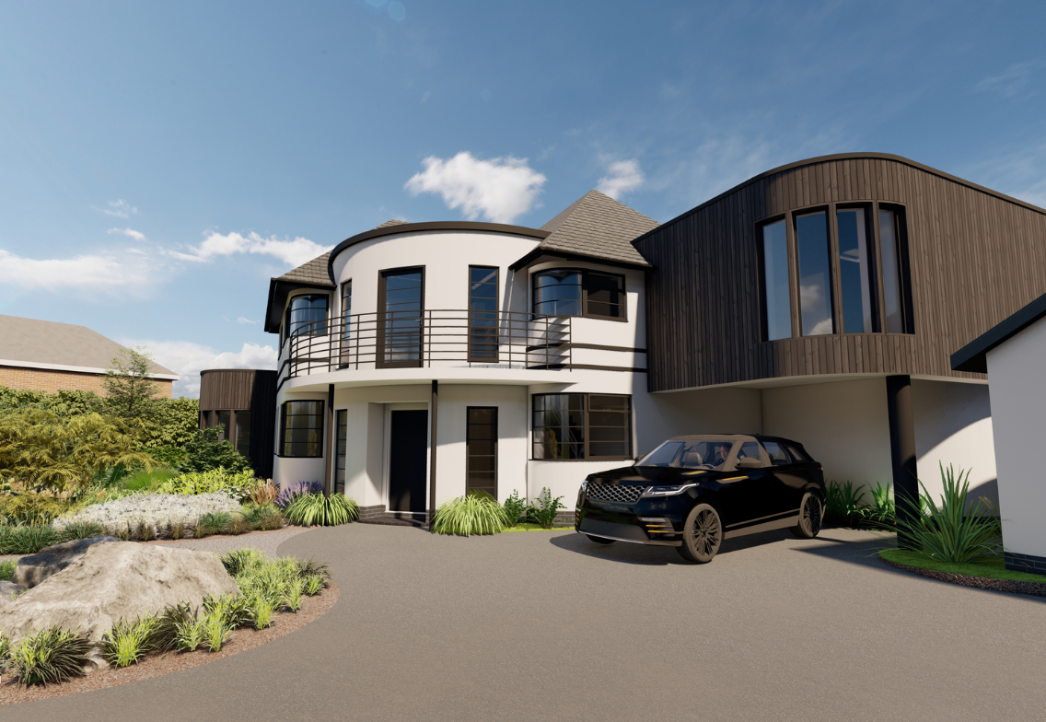
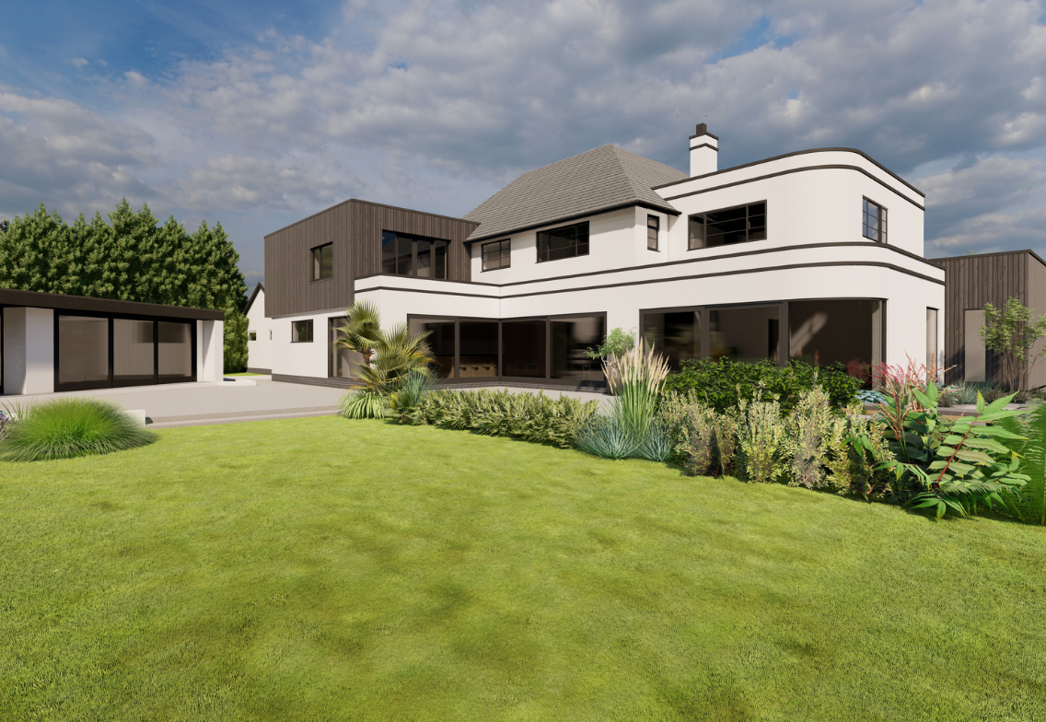
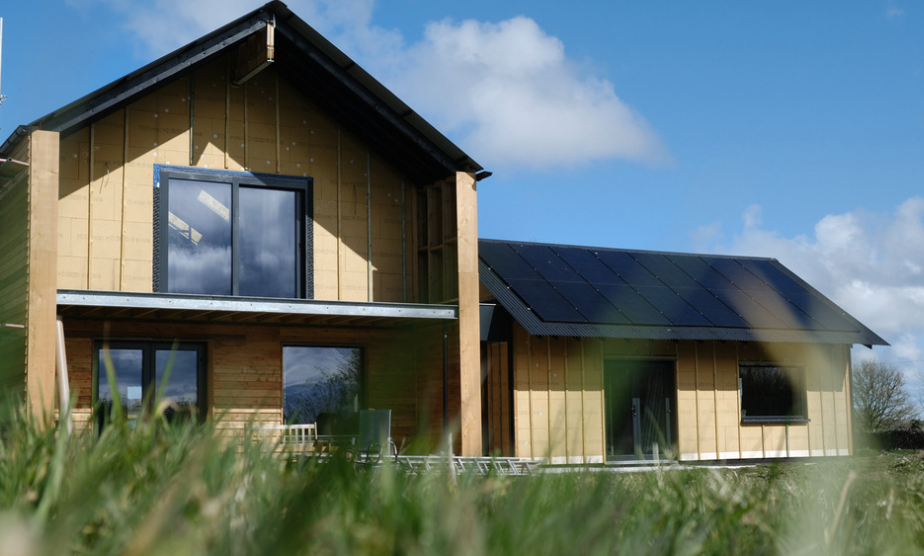
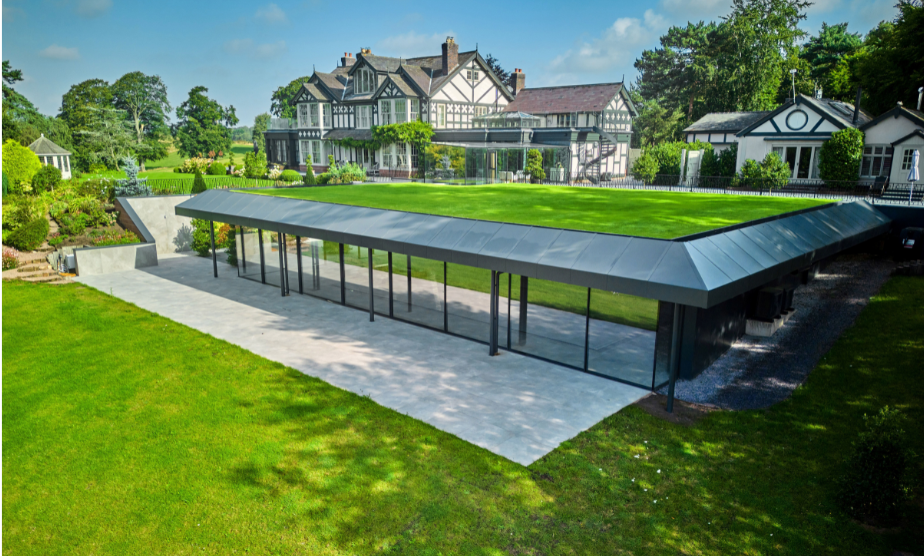
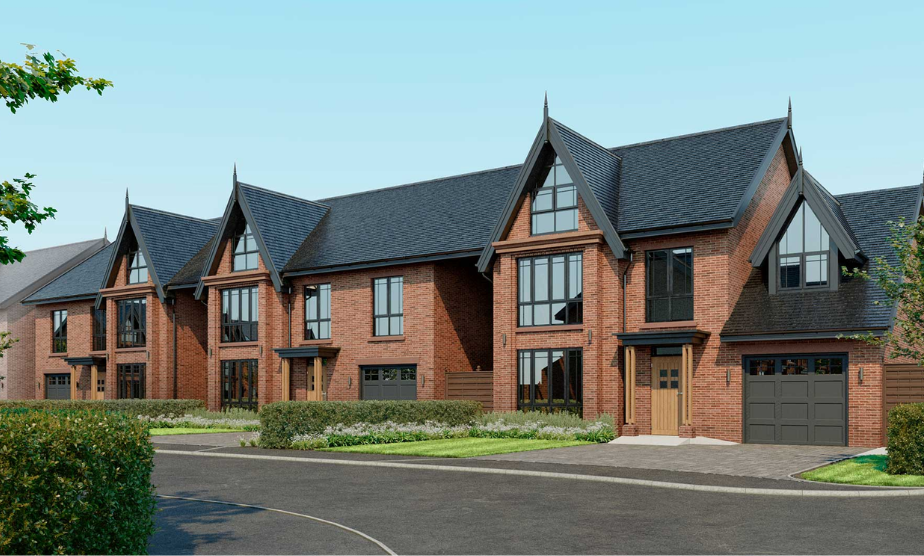
JPS provided the full structural design for White Lodge, an ambitious residential extension located in Marford on the outskirts of Wrexham.
Working closely with Base Architects, the team developed structural solutions that support significant modification and extension works, transforming an already distinctive property into a truly standout home.
The project centres on enhancing architectural character while introducing complex new structural elements, including bespoke curved glazing and cantilevered steelwork.
The engineering challenge
The scheme presented several challenges, including:
Designing bespoke curved lintels to accommodate curved glazed corner windows. Engineering cantilevered steelwork capable of supporting the first floor above inset ground‑floor walls.
Integrating new structural elements into an existing residential property with unique architectural features.
Ensuring the extension works elevate the building’s character without compromising stability or performance.
The engineering solution
JPS was responsible for:
• Developing bespoke curved lintel designs to enable the formation of the curved glazed corner windows. • Engineering cantilevered steelwork to support the first floor above the inset ground‑floor walls. • Coordinating closely with Base Architects to ensure structural solutions complemented the architectural vision. • Designing structural modifications that integrated seamlessly with the existing building while supporting the ambitious extension.
The outcome
A striking residential extension that enhances the property’s unique character.
The bespoke curved glazing elements introduce a distinctive architectural feature that elevates the home’s visual impact.
The cantilevered steelwork provides robust support while allowing for modern, open‑plan ground‑floor layouts.
We use cookies to ensure that we give you the best experience on our website. If you continue to use this site we will assume that you are happy with it.