Case Study

Riverside Gardens

Location:

Knaresborough

Project type:

New-Build Retirement Community

Project value:

£12 million

Client:

Adlington Retirement Living

Completion:

2025

Project overview

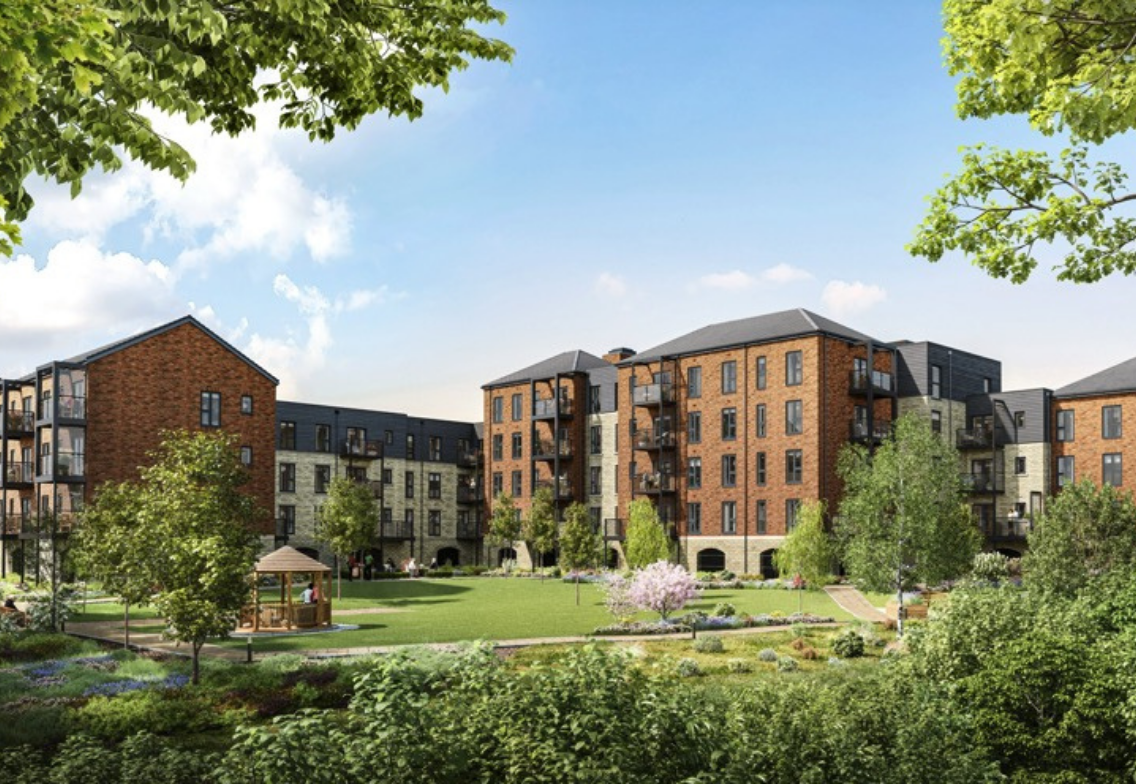
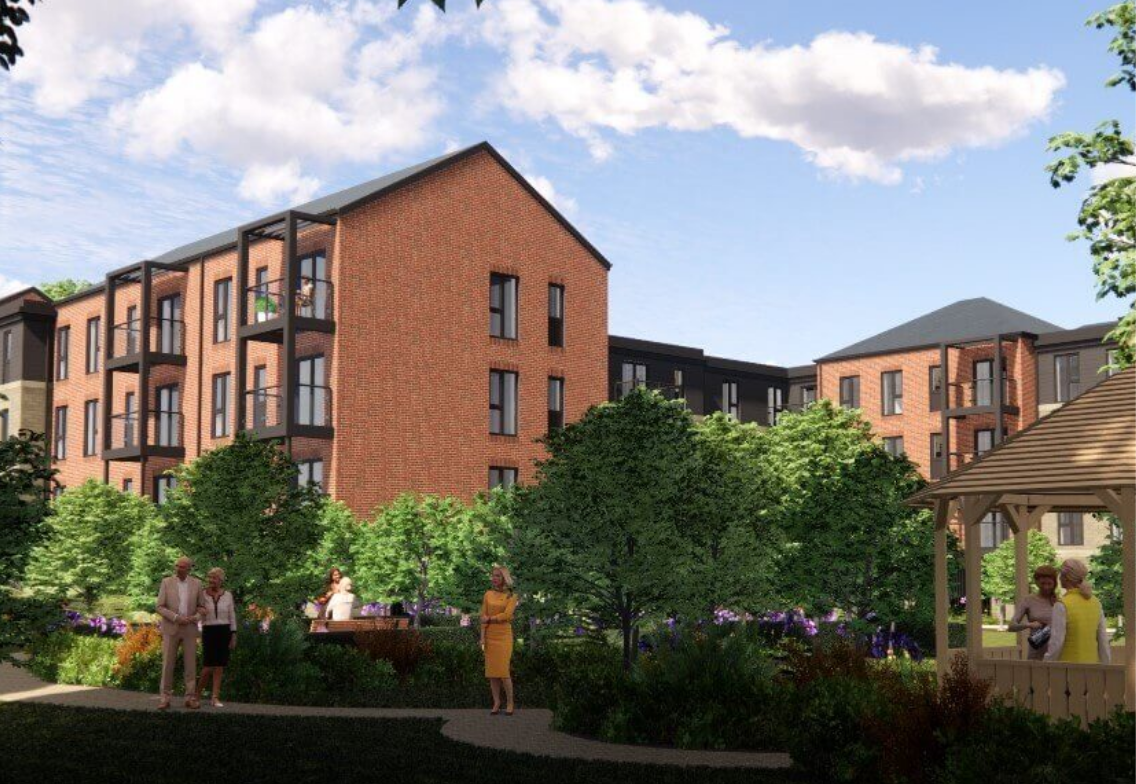
Working alongside Adlington’s in‑house design team, JPS delivered the full structural design for Riverside Gardens, a 61‑unit retirement community located on the banks of the River Nidd in Knaresborough.

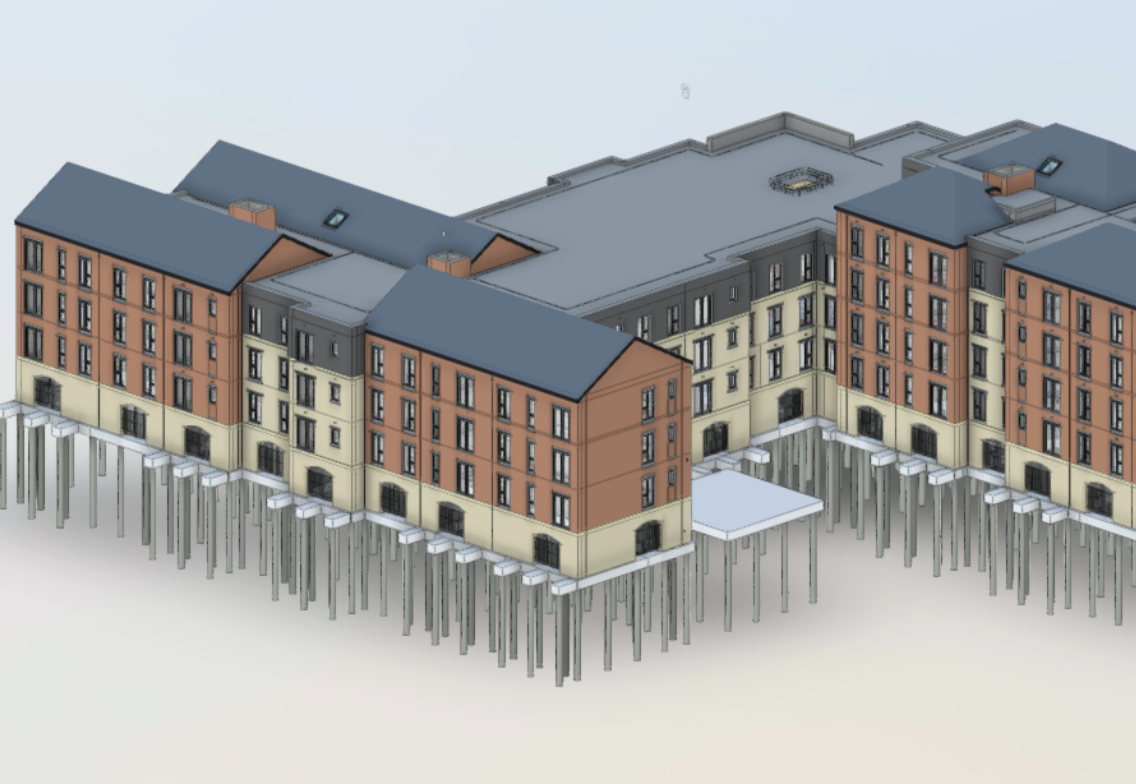
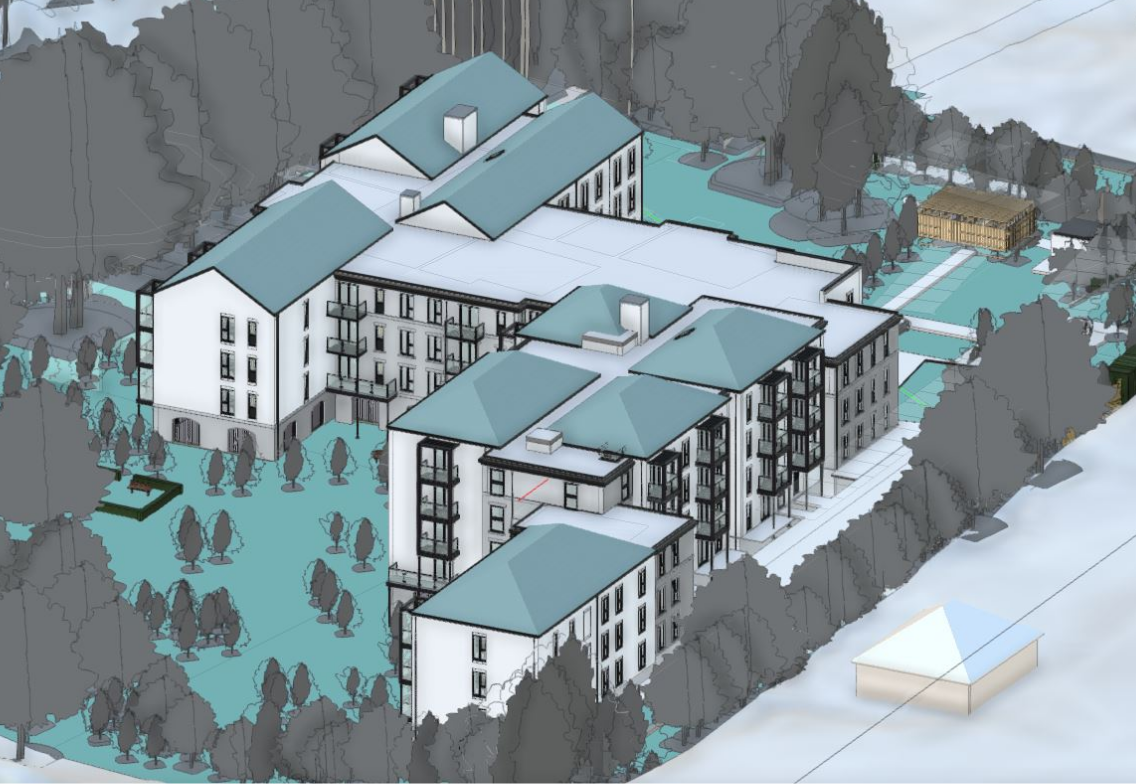
The development comprises a collection of modern 1, 2 and 3‑bedroom apartments designed to offer stylish, secure and comfortable living for residents. The structural solution combined piled foundations, reinforced ground beams, load‑bearing masonry and precast floors, all coordinated within a federated 3D workspace to ensure seamless integration across disciplines.

Advanced BIM workflows were used throughout, with automated scheduling and detailing to support efficient and accurate delivery.

 

The engineering challenge

The scheme presented several challenges, including:

• Designing a robust foundation system using piles and reinforced ground beams suitable for the riverside location.

• Coordinating load‑bearing masonry and precast floor systems within a multi‑unit residential development.

• Ensuring full multidisciplinary coordination through a federated 3D model prior to construction.

• Implementing BIM‑driven automation to manage complex scheduling requirements for piles, rebar and lintels.


The engineering solution

JPS was responsible for:

  • Developing a piled foundation strategy with reinforced ground beams to provide stability and performance across the site.
  • Designing load‑bearing masonry walls and precast floor structures to deliver efficient, durable apartment layouts.
  • Creating and managing a federated 3D workspace to achieve complete coordination between structural, architectural and building services disciplines.
  • Using Revit with integrated Dynamo scripts to automate pile schedules, rebar information and lintel schedules, improving accuracy and reducing manual workload.

The outcome

• Riverside Gardens benefits from a fully coordinated structural solution that supports safe, efficient construction.

• The development delivers modern, secure and high‑quality homes tailored to the needs of retirement living.

• BIM‑enabled automation improved design efficiency and ensured precise scheduling of structural components.

• The completed design supports Adlington’s vision for a stylish, well‑engineered residential community in a scenic riverside setting.

View similar case studies

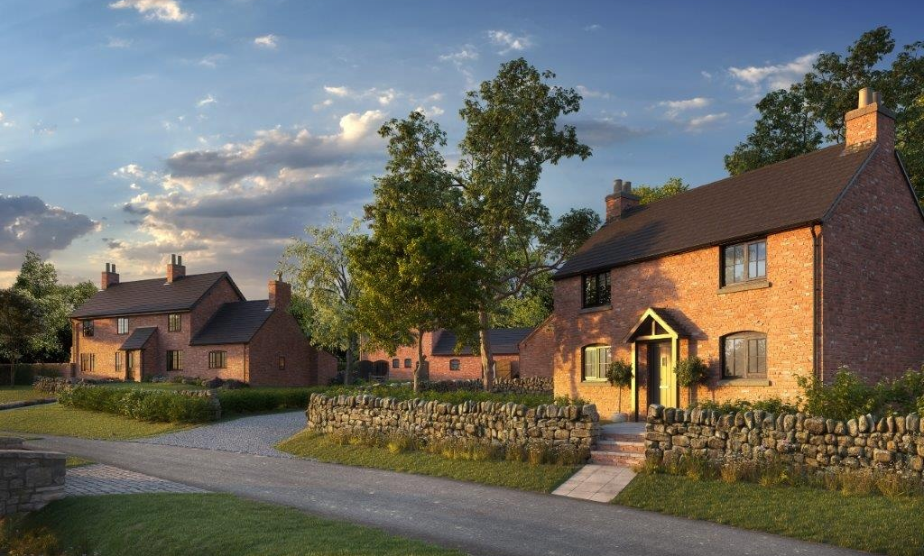
Brookside Farm

Breadsall, Derbyshire

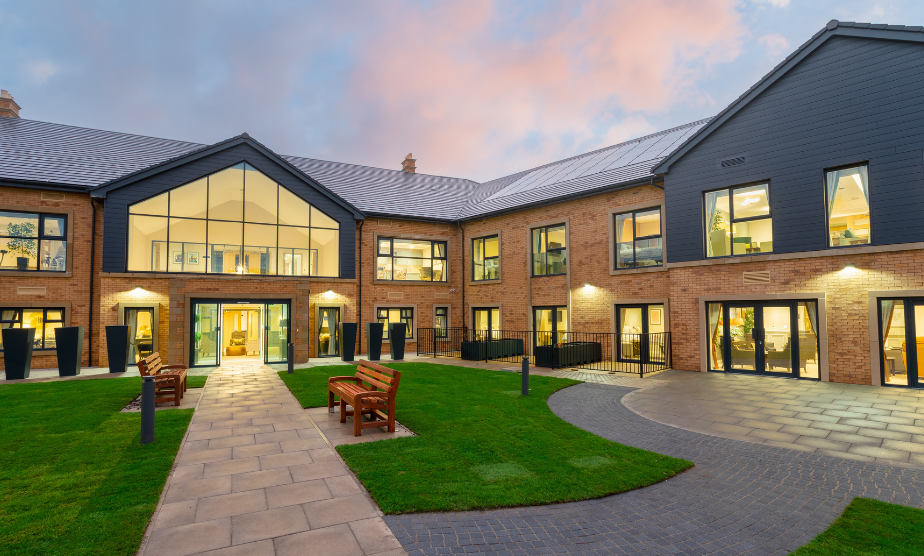
Castlewood Care home

Clitheroe

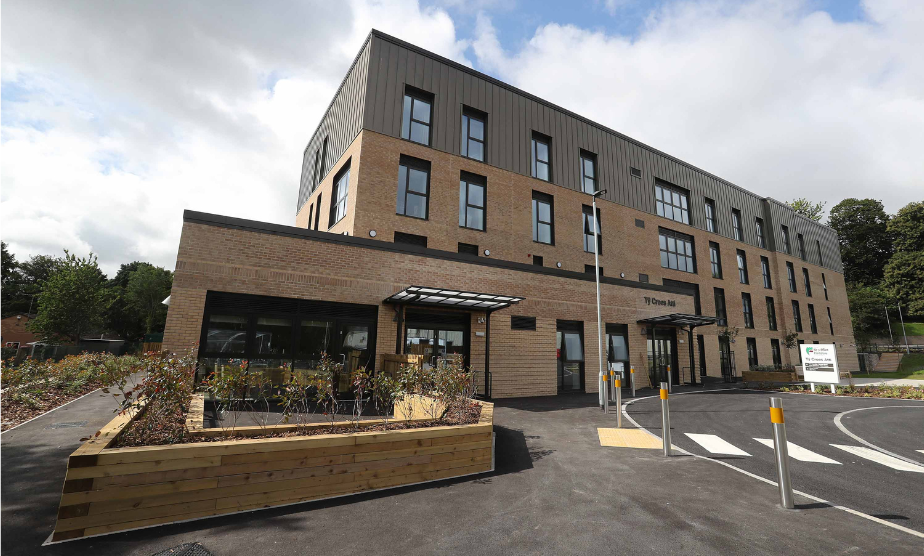
Tŷ Croes Atti

Flint, North Wales

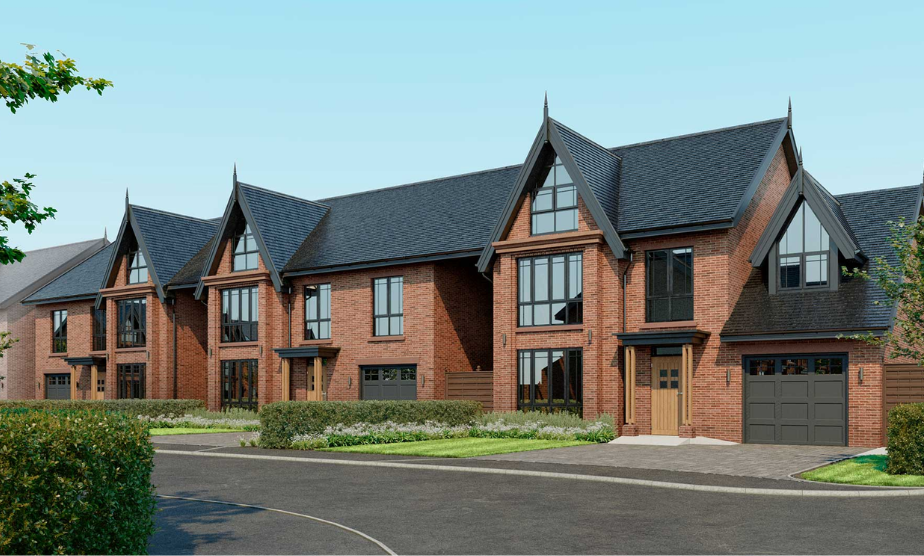
Beaufort Court

Chester

Start your project with confidence

This field is for validation purposes and should be left unchanged.
Full Name(Required)