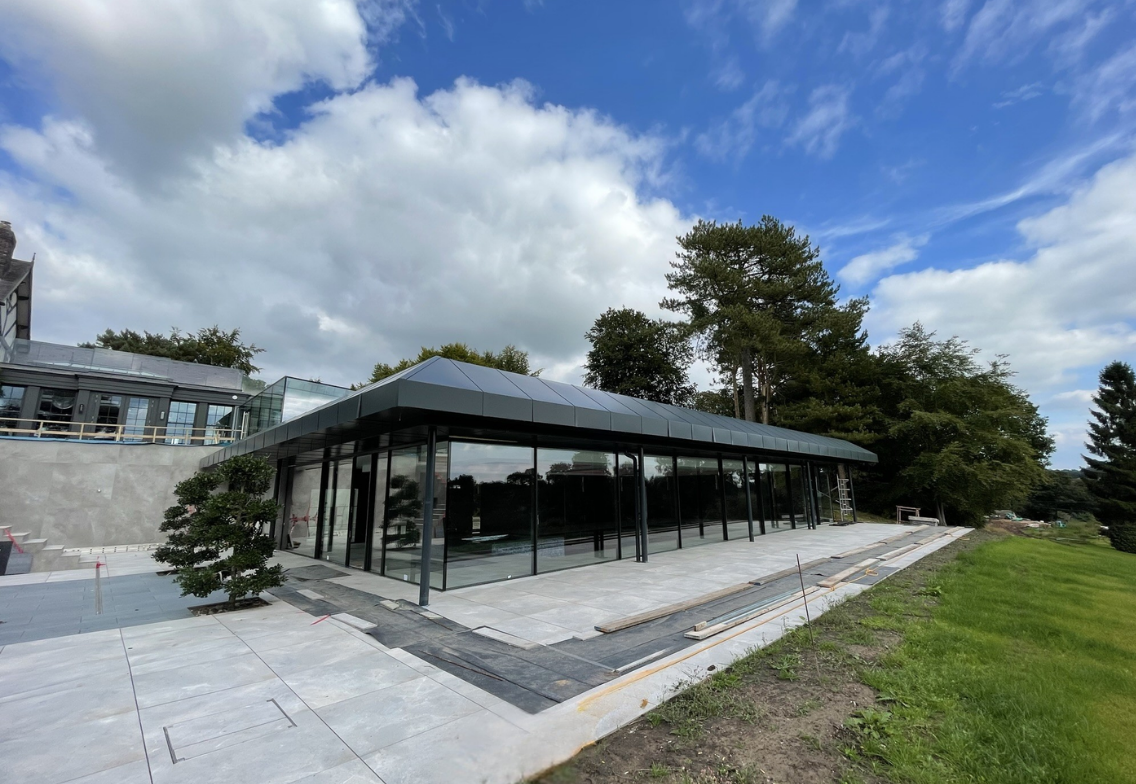
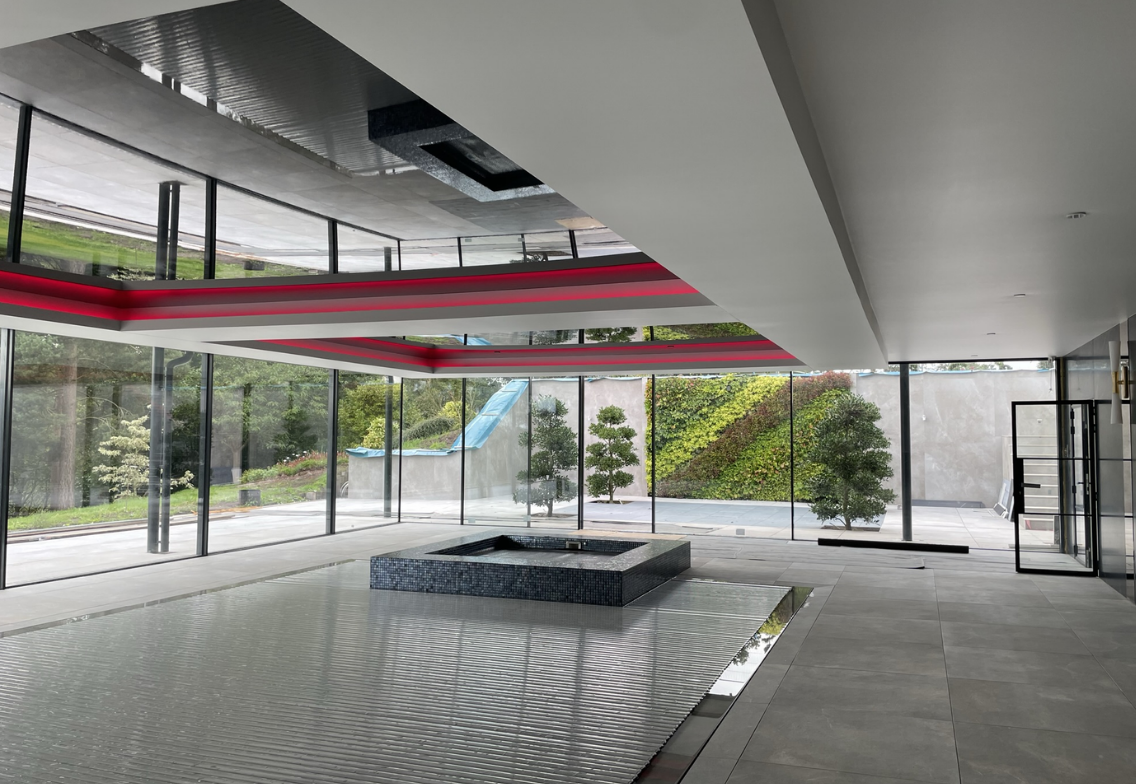
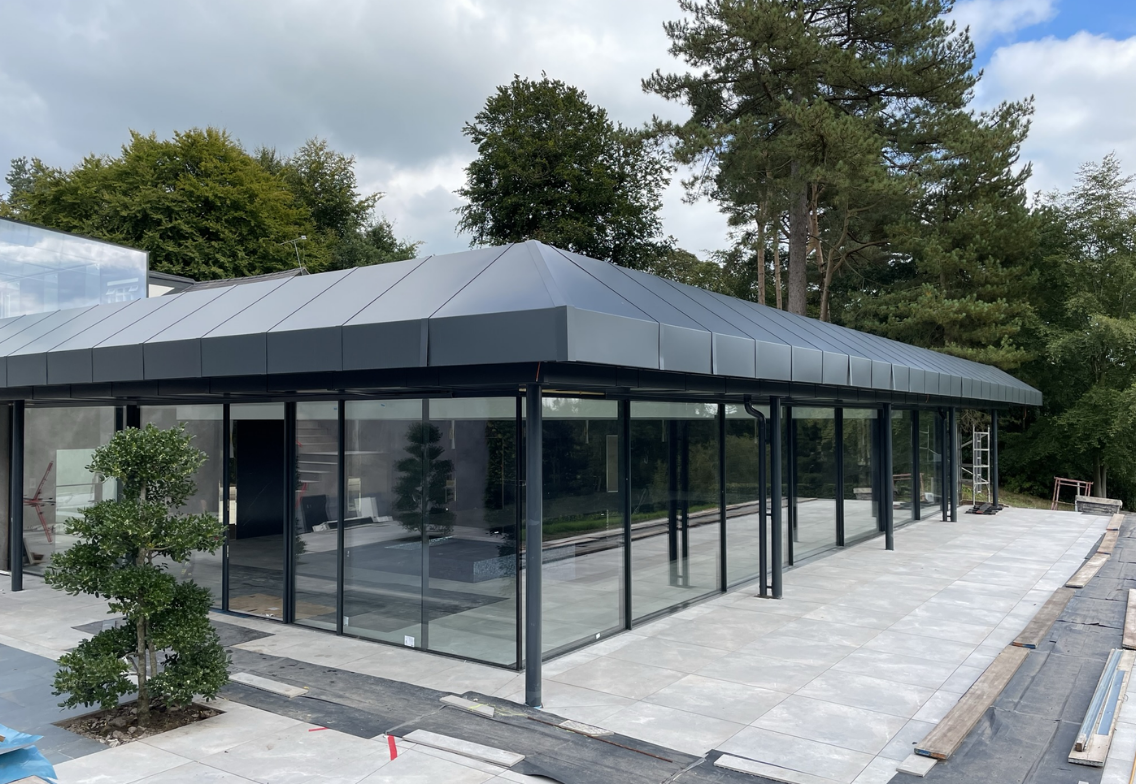
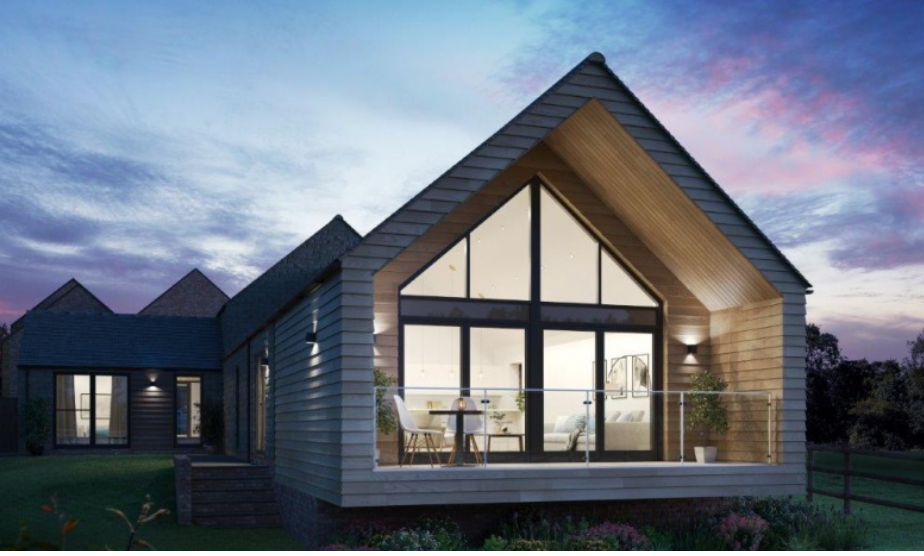
JPS provided full structural design for this new-build pool and sauna, featuring a glazed link and green roof built into the hillside of this Cheshire residence.
Working with Willacey Horsewood Architcts, careful consideration was given to the complex temporary works required to allow the excavation and construction of the concrete basement walls below the existing house.
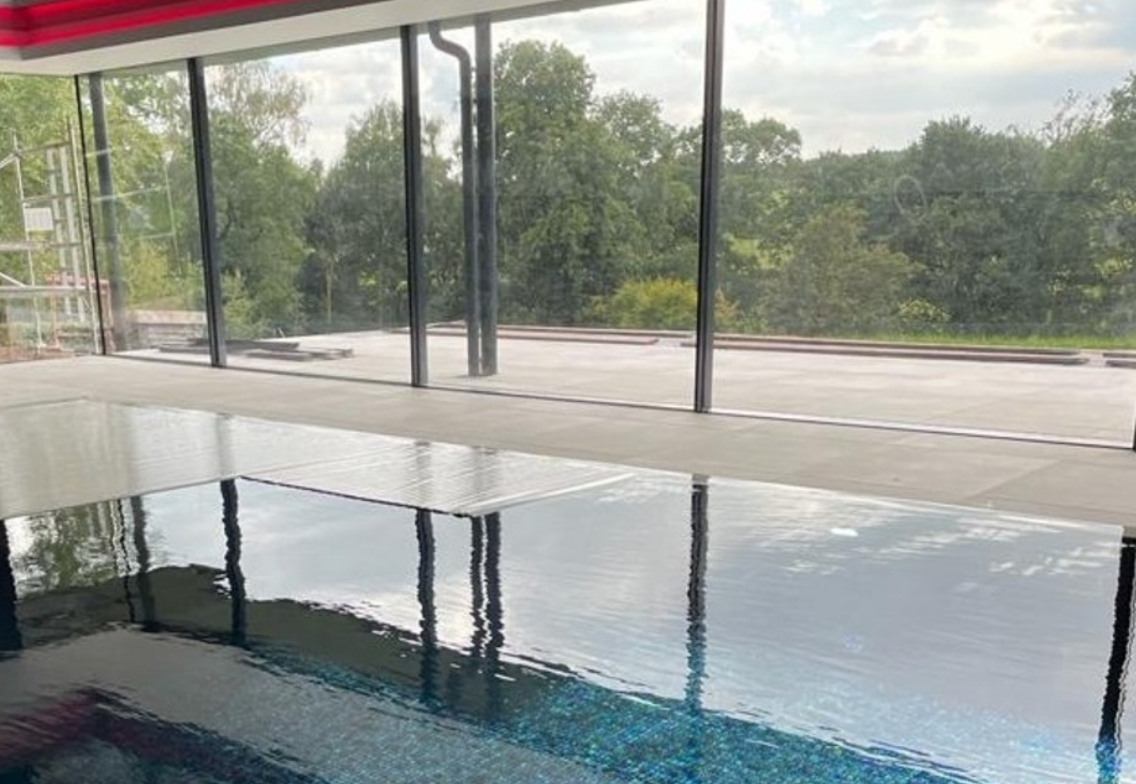
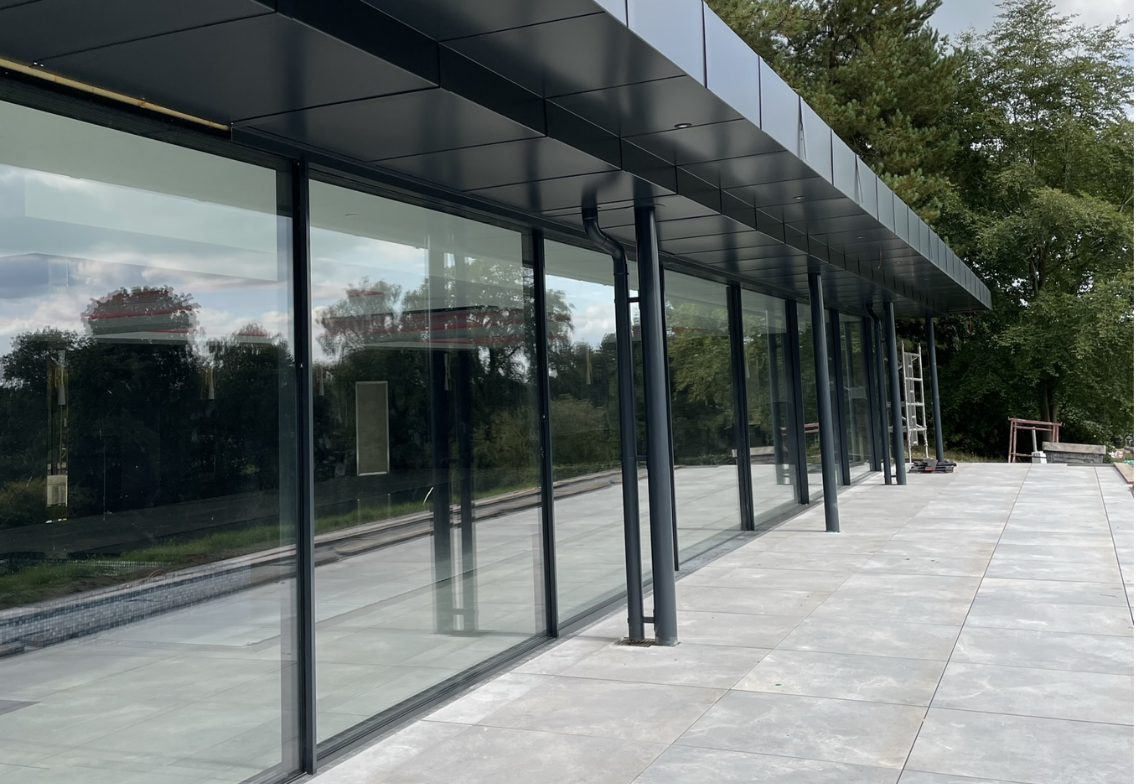
The steel structure was elegantly designed with a concrete stability system to allow unobstructed views on three sides of the pool house.
The engineering challenge
The scheme presented several challenges, including:
Constructing a new basement-level structure built into a hillside adjacent to an existing dwelling.
Developing complex temporary works to enable safe excavation and construction below the level of the existing house.
Creating a structural design that delivered unobstructed views on three sides of the pool house.
Integrating a green roof and glazed link within the overall structural solution while maintaining stability and performance.
The engineering solution
JPS was responsible for:
Providing full structural engineering design for the new-build pool house and sauna facility.
Designing the structural elements required to support the hillside construction and green roof arrangement.
Developing the permanent works design in conjunction with the complex temporary works strategy required during excavation and construction.
Designing a steel frame structure working in combination with a concrete stability system.
Delivering an efficient structural solution that enabled large glazed elevations and uninterrupted views from the pool area.
The outcome
A striking contemporary pool and sauna facility seamlessly integrated into the Cheshire landscape.
Successful delivery of a challenging hillside development adjacent to the existing residence.
Open, light-filled internal spaces benefiting from unobstructed views on three sides of the pool house.
An elegant hybrid steel and concrete structural solution that fulfilled the architectural vision.
A high-quality residential leisure facility enhanced by a green roof and glazed link connection to the main house.
We use cookies to ensure that we give you the best experience on our website. If you continue to use this site we will assume that you are happy with it.