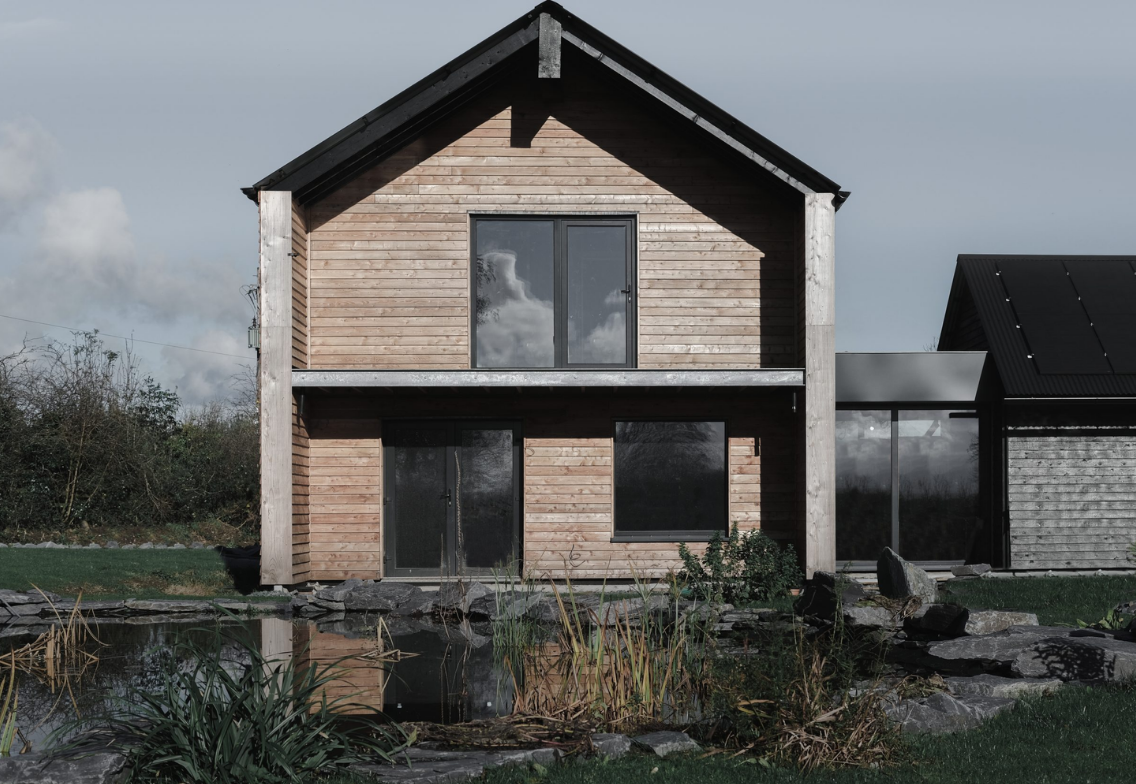
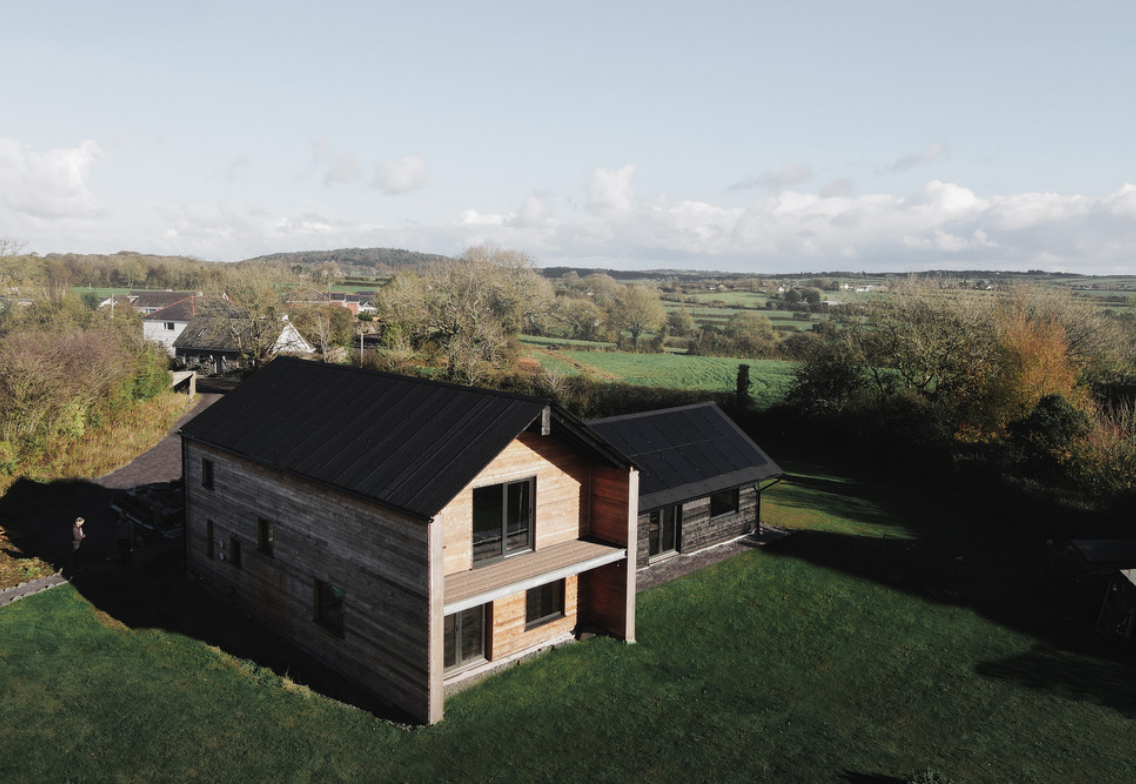
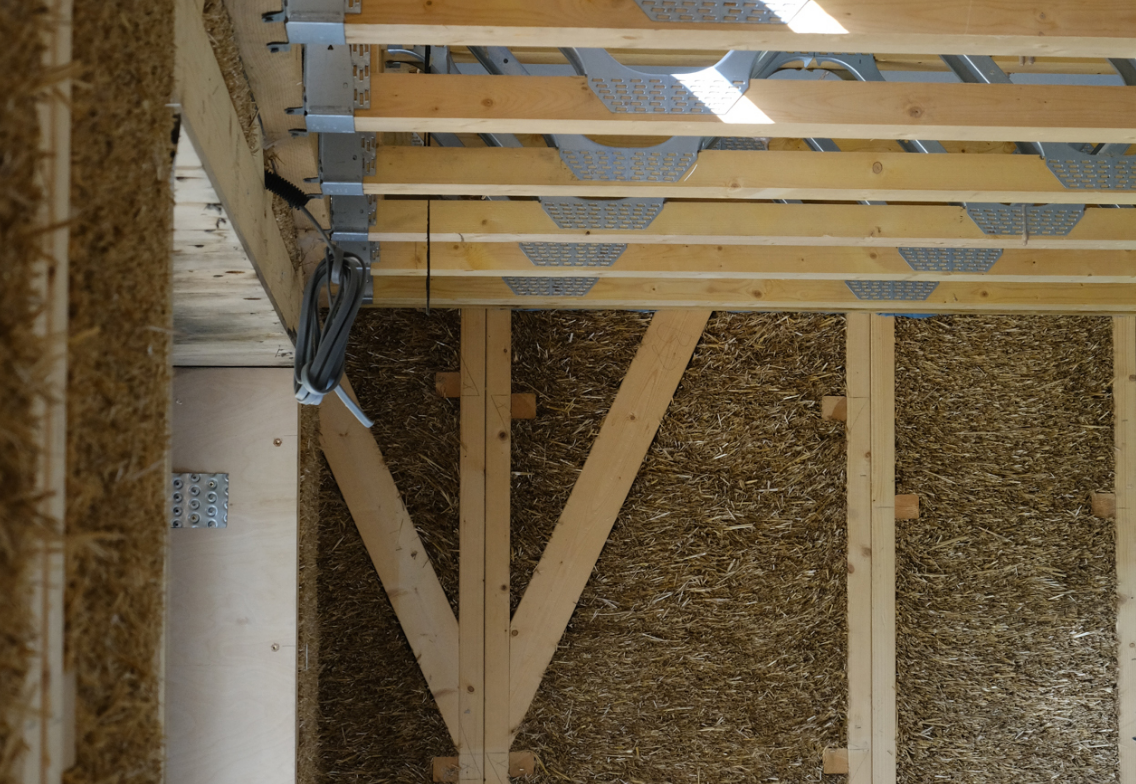
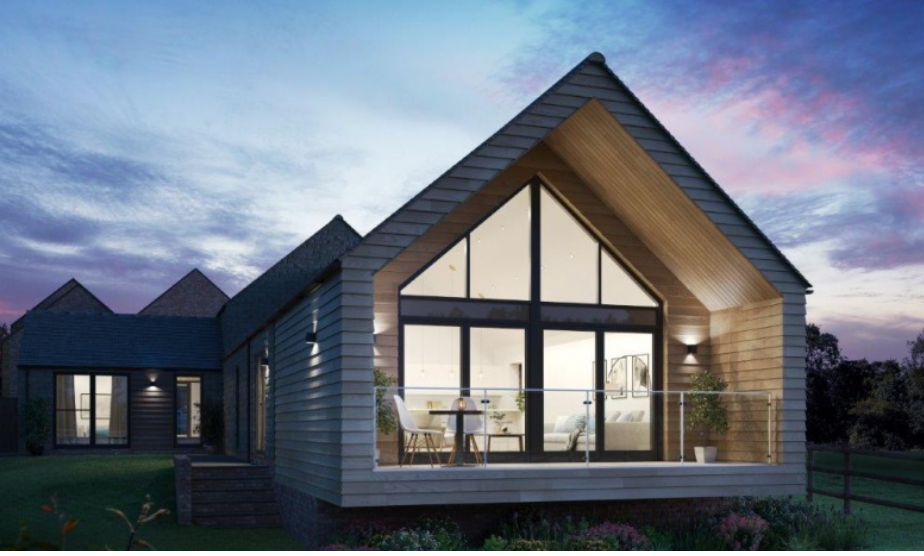
Working alongside Evergreen Architects, JPS provided structural design services for the construction of a bespoke two-bedroom new-build private residence overlooking the Menai Straits in Anglesey. Designed to Passivhaus standards, the home utilised an innovative straw bale modular timber frame construction system, combining sustainable building materials with exceptional thermal performance. The design incorporated thick insulated walls, high-performance glazing and outstanding levels of airtightness, creating a highly energy-efficient dwelling that complements its coastal setting while minimising environmental impact.
The engineering challenge
The scheme presented several challenges, including:
Designing a structural solution compatible with the stringent performance requirements of Passivhaus certification.
Integrating a straw bale modular construction system within the overall structural design.
Accommodating thick insulated wall build-ups while maintaining structural efficiency and architectural intent.
Coordinating structural elements with high-performance glazing and airtightness requirements.
Delivering a robust and durable structure in a prominent coastal location overlooking the Menai Straits.
The engineering solution
JPS was responsible for:
Providing the structural design for the two-bedroom new-build residence.
Developing a structural solution to support the straw bale modular timber frame construction system.
Designing structural elements that integrated with the highly insulated building envelope required for Passivhaus performance.
Coordinating the structural design with the architectural layout and high-performance glazing systems.
Ensuring the structural design contributed to the airtightness, sustainability and energy-efficiency objectives of the project.
The outcome
Successful delivery of a high-quality two-bedroom private residence overlooking the Menai Straits.
An innovative straw bale modular timber frame structure designed to meet Passivhaus standards.
Outstanding thermal performance achieved through natural insulation materials, high-performance glazing and airtight construction.
A sustainable, low-energy home with significantly reduced operational energy demand.
A coordinated structural and architectural solution that successfully combined modern design, environmental performance and long-term durability.
We use cookies to ensure that we give you the best experience on our website. If you continue to use this site we will assume that you are happy with it.