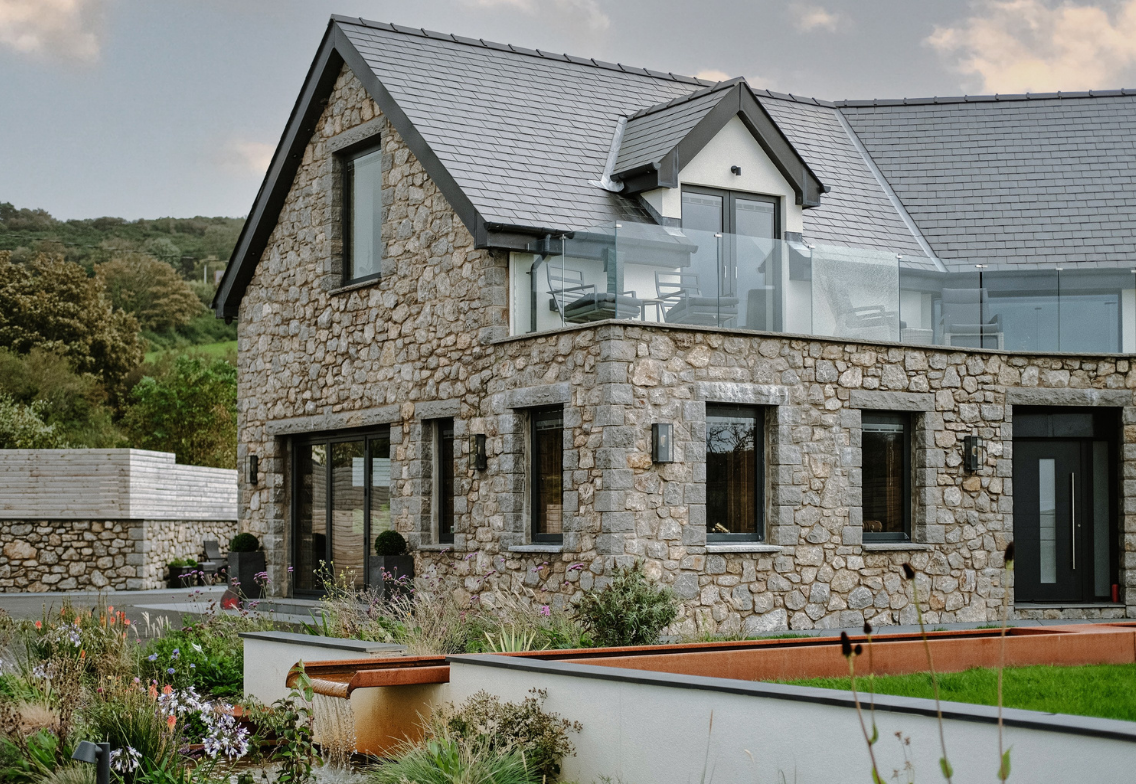
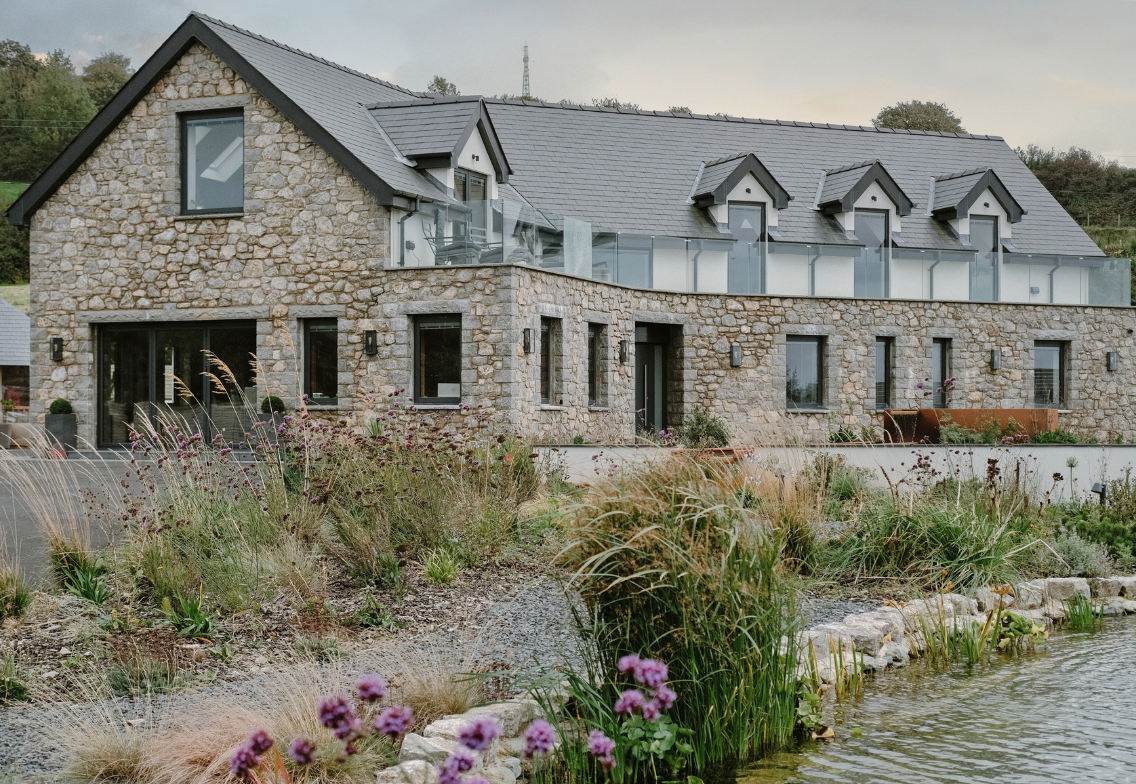
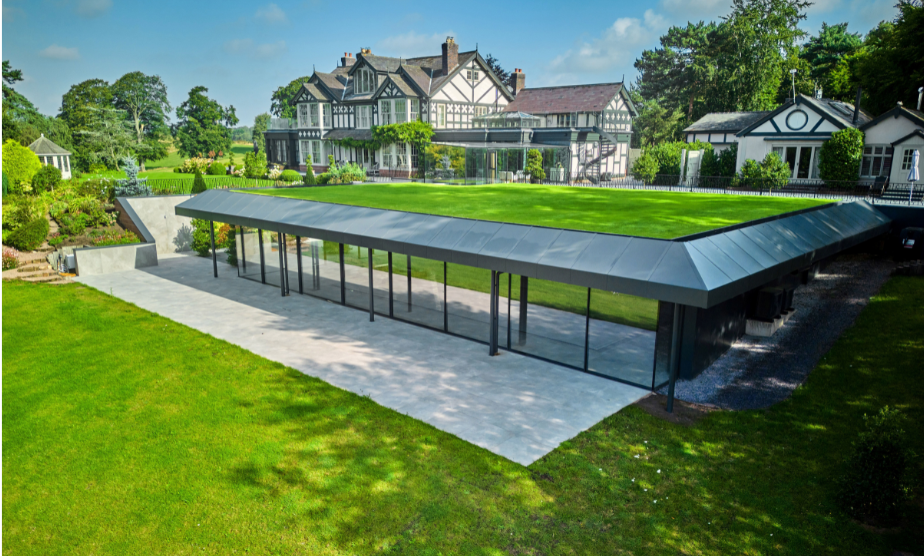
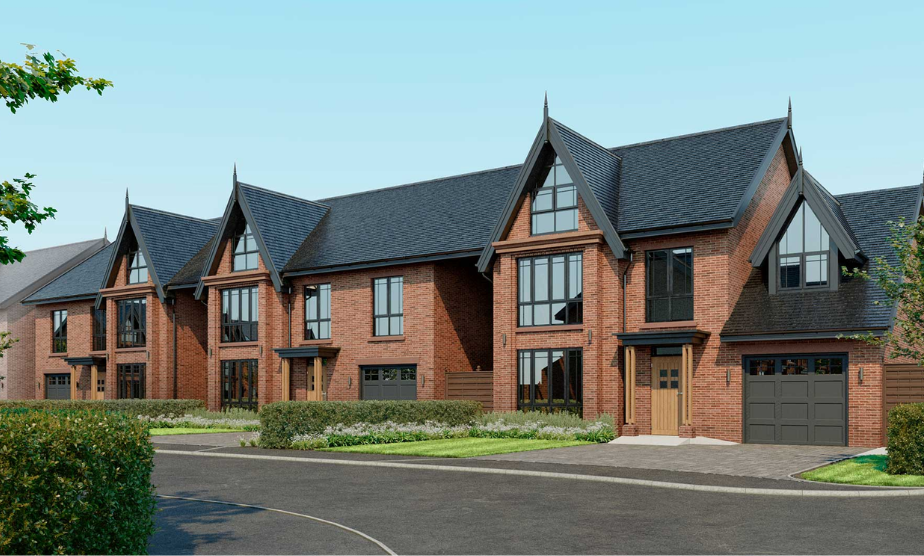
Working alongside Evergreen Architects, JPS provided structural design services for the construction of a bespoke four-bedroom private residence overlooking the Menai Straits in Anglesey.
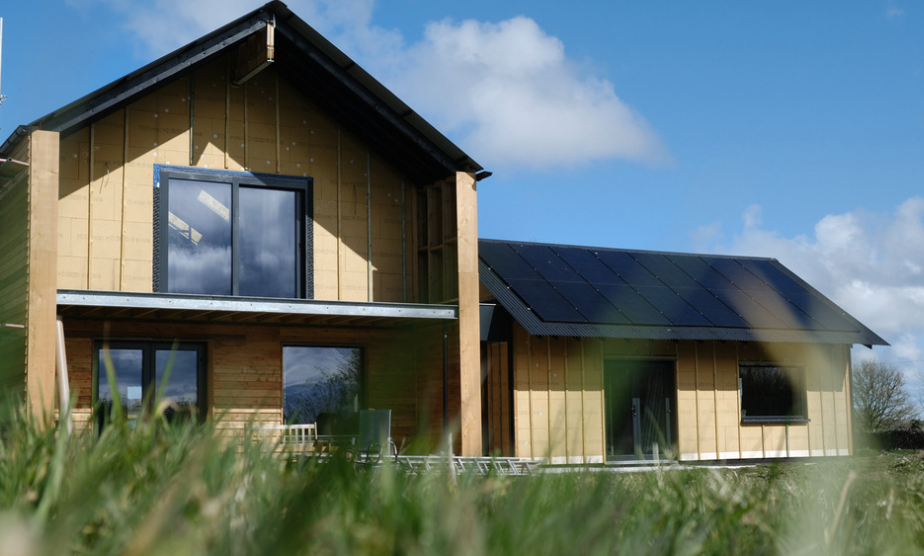
Designed to Passivhaus standards, the property combined traditional construction materials with a highly energy-efficient building envelope, incorporating thick insulated walls, high-performance glazing and exposed timber frame roof trusses.
The project required a carefully coordinated structural solution that supported both the architectural vision and the stringent performance requirements of a low-energy home.
The engineering challenge
The scheme presented several challenges, including:
Designing a structure capable of meeting stringent Passivhaus performance standards.
Integrating thick insulated wall constructions while maintaining structural efficiency.
Accommodating large areas of high-performance glazing within the structural framework.
Incorporating exposed timber frame roof trusses as a key architectural feature.
Balancing traditional construction methods with modern sustainability and energy-efficiency requirements.
The engineering solution
JPS was responsible for:
Providing the structural design for the four-bedroom new-build residence.
Developing structural solutions compatible with Passivhaus construction principles.
Designing structural elements to support thick insulated wall systems and high-performance glazing.
Engineering the exposed timber frame roof trusses to meet both structural and architectural requirements.
Coordinating with Evergreen Architects to deliver an integrated and efficient design solution.
The outcome
Successful delivery of a four-bedroom Passivhaus-standard residence overlooking the Menai Straits.
A structurally efficient design that complemented the architectural vision of the property.
Enhanced energy performance through high levels of insulation, airtightness and high-performance glazing.
Exposed timber roof trusses that provided both structural functionality and visual character
A sustainable, comfortable and low-energy home designed for long-term performance and durability.
We use cookies to ensure that we give you the best experience on our website. If you continue to use this site we will assume that you are happy with it.