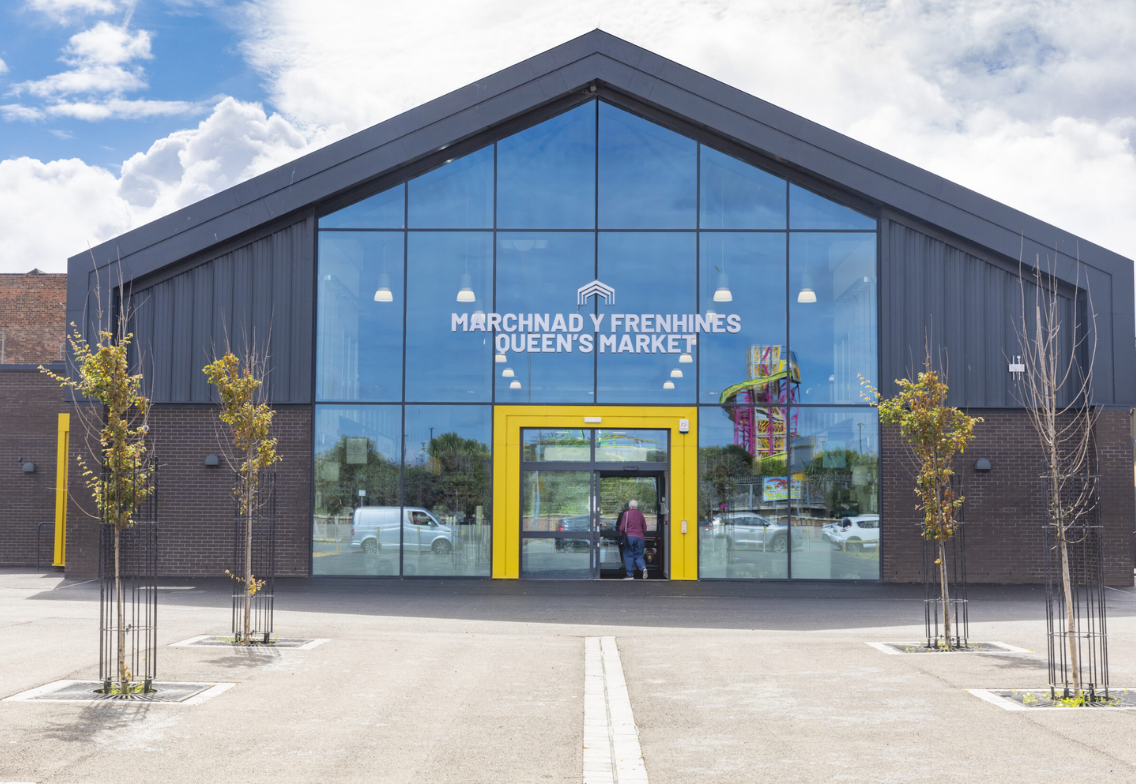
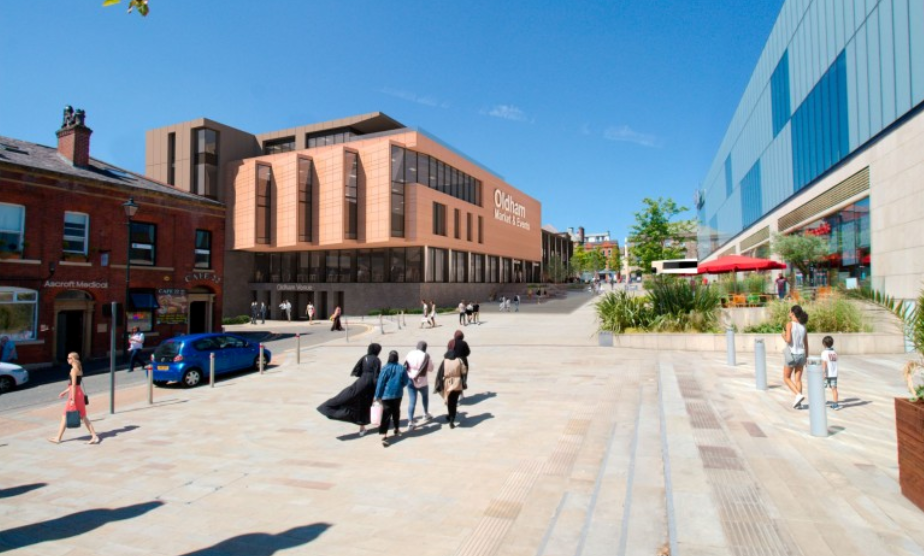
JPS provided civil and structural engineering design services to Wynne Construction for the redevelopment of the historic Queen’s Buildings in Rhyl town centre.
Forming a key part of the town’s wider regeneration plans, the multi-phase scheme is transforming the former Queen’s Market and surrounding buildings into a vibrant mixed-use destination comprising residential, retail and leisure facilities.
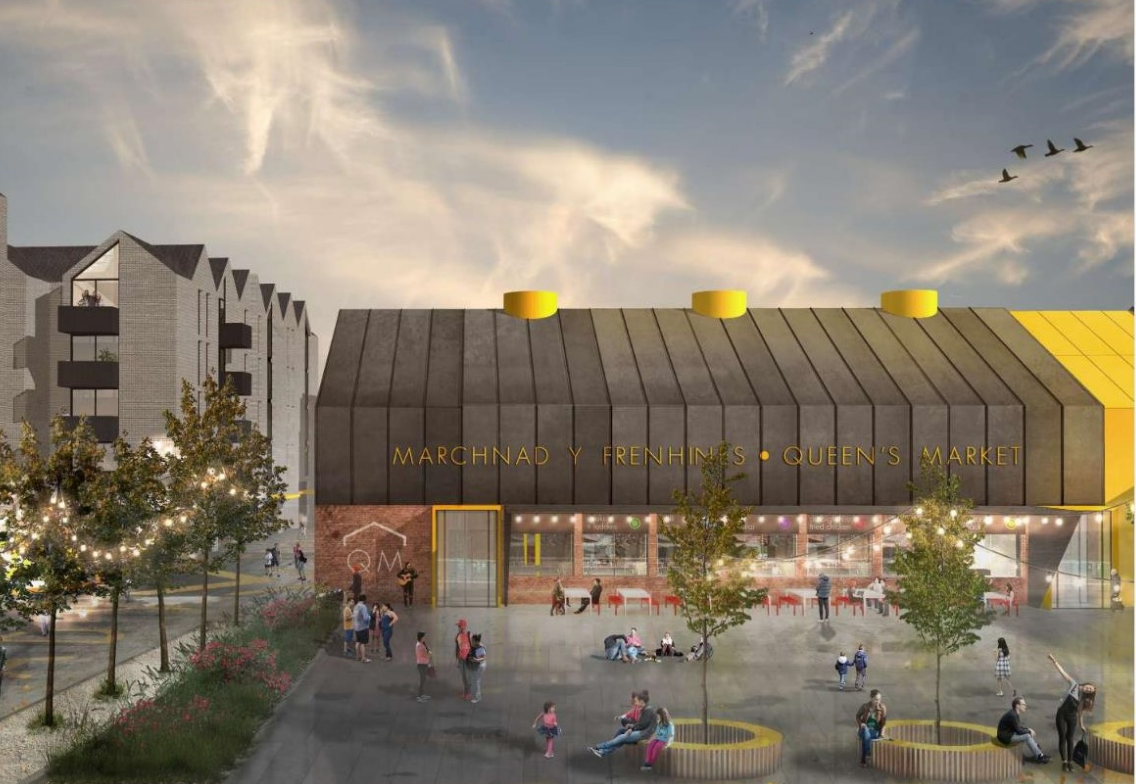
The development includes a new indoor market hall, flexible event space, library, food courts and associated public realm improvements, helping to revitalise the town centre and create a modern community hub while preserving important heritage assets.
The engineering challenge
The scheme presented several challenges, including:
Delivering a complex town centre regeneration project within an established urban environment.
Refurbishing and conserving the historic Queens Chambers building while integrating new development elements.
Designing structures to accommodate a range of mixed-use functions, including retail, events, leisure and community spaces.
Developing foundation solutions suitable for a constrained site and new large-span market hall construction.
Balancing modern construction requirements with the preservation of the site’s historic character.
The engineering solution
JPS was responsible for:
Providing full civil and structural detailed design services for the redevelopment.
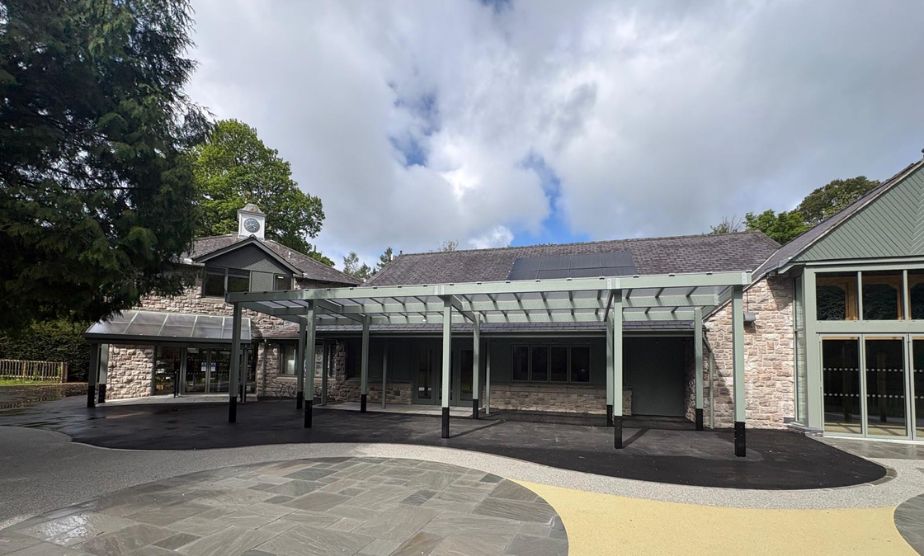
Developing engineering solutions for the refurbishment and conservation of the existing Queens Chambers building.
Designing the civil engineering infrastructure to support the wider regeneration scheme.
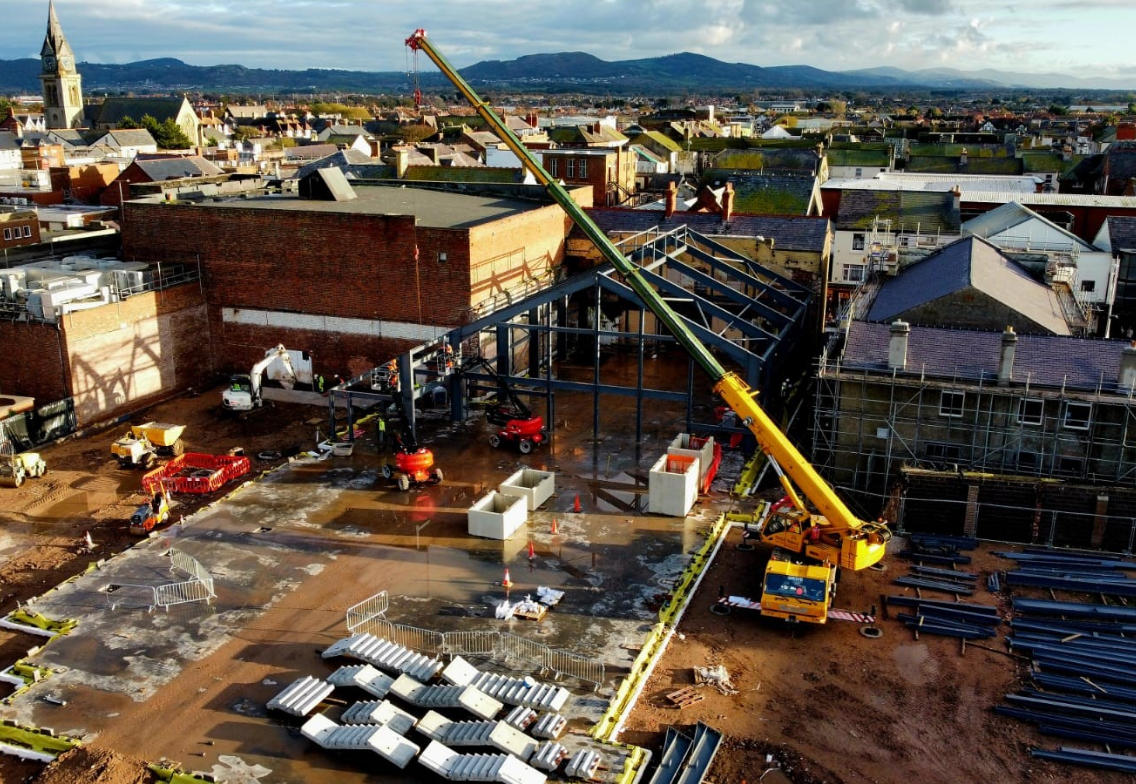
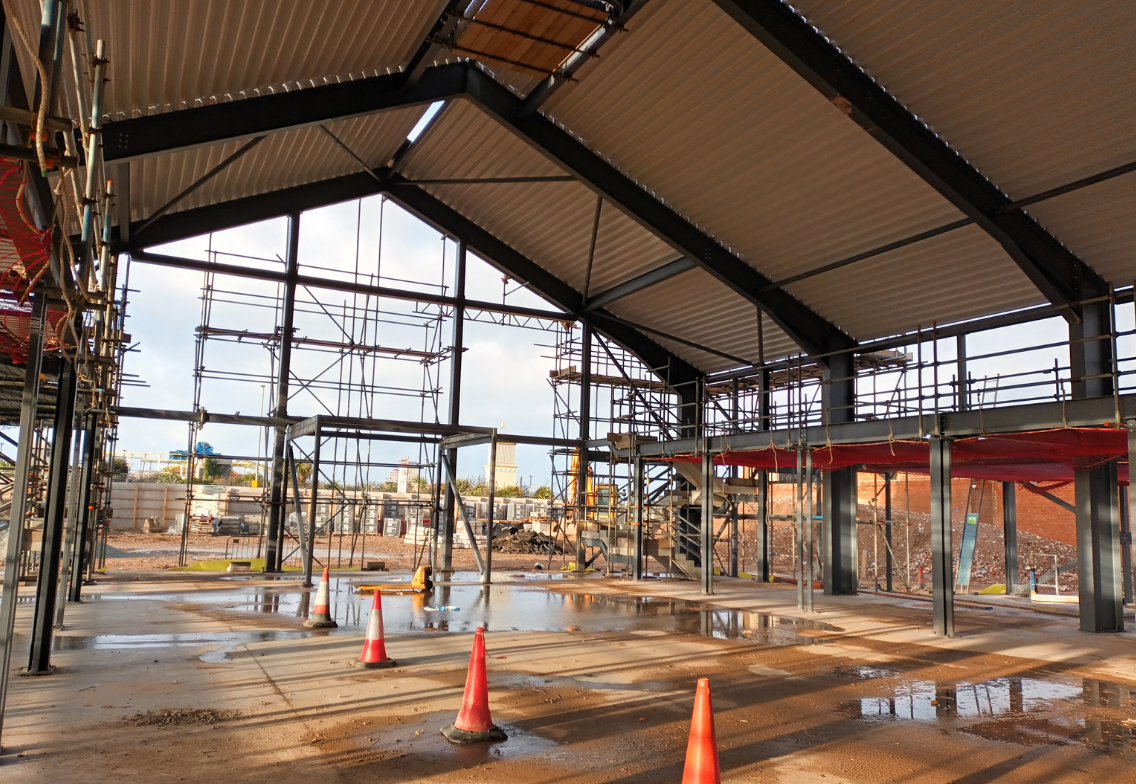
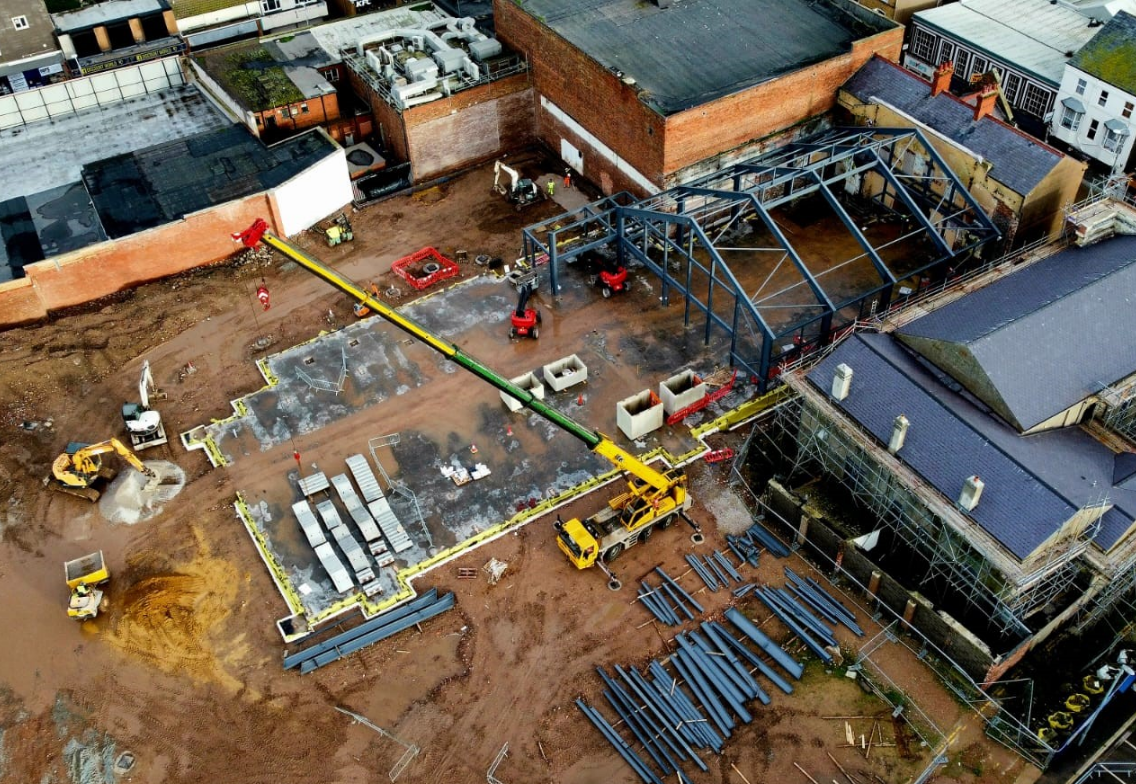
Delivering the structural design for a new steel portal-framed market hall and event space.
Designing the piled raft foundation system to support the new structure efficiently within the site constraints.
Working closely with the project team to integrate new and existing buildings into a cohesive development.
The outcome
A transformative town centre regeneration project that will revitalise a prominent area of Rhyl.
Successful integration of heritage conservation works with contemporary new-build construction.
Creation of flexible community, retail, leisure and event spaces designed to increase activity within the town centre.
Delivery of a robust structural solution through the use of a steel portal frame and piled raft foundation system.
Enhanced public realm and community facilities, including an indoor market hall, event space, library and food destinations.
A flagship mixed-use development supporting the long-term economic and social regeneration of Rhyl town centre.
We use cookies to ensure that we give you the best experience on our website. If you continue to use this site we will assume that you are happy with it.