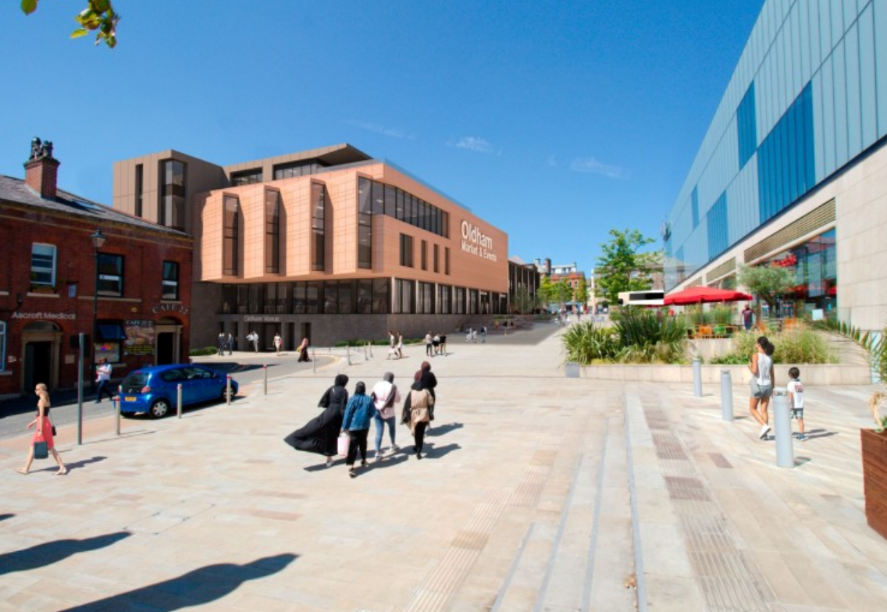
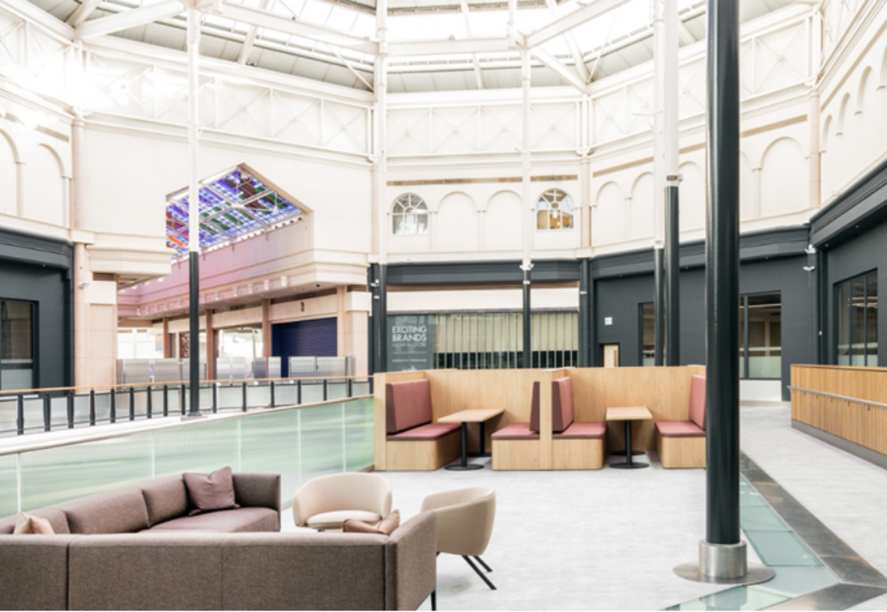
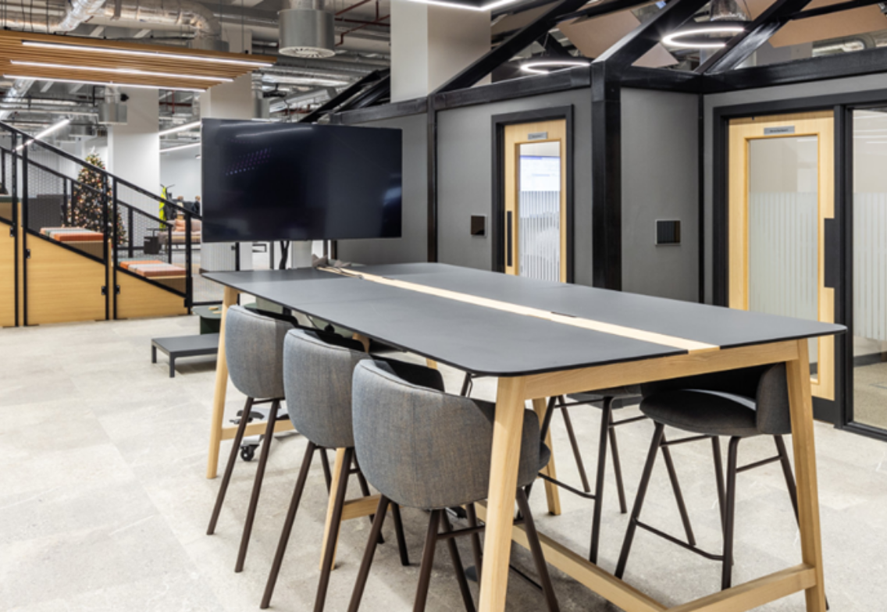
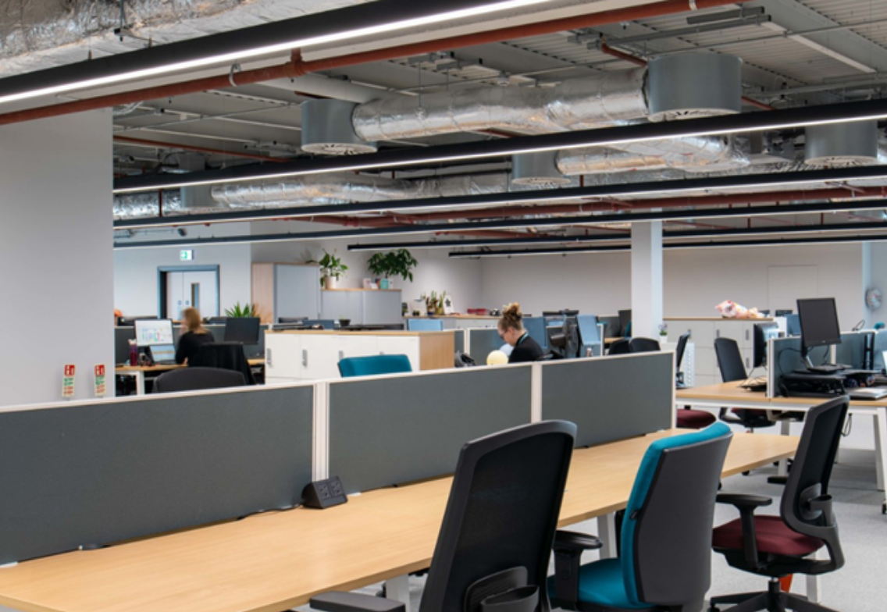
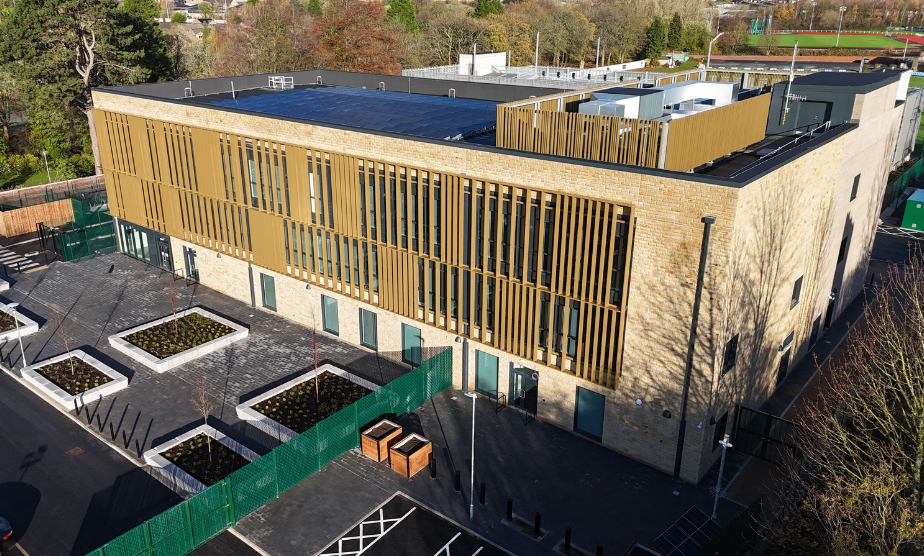
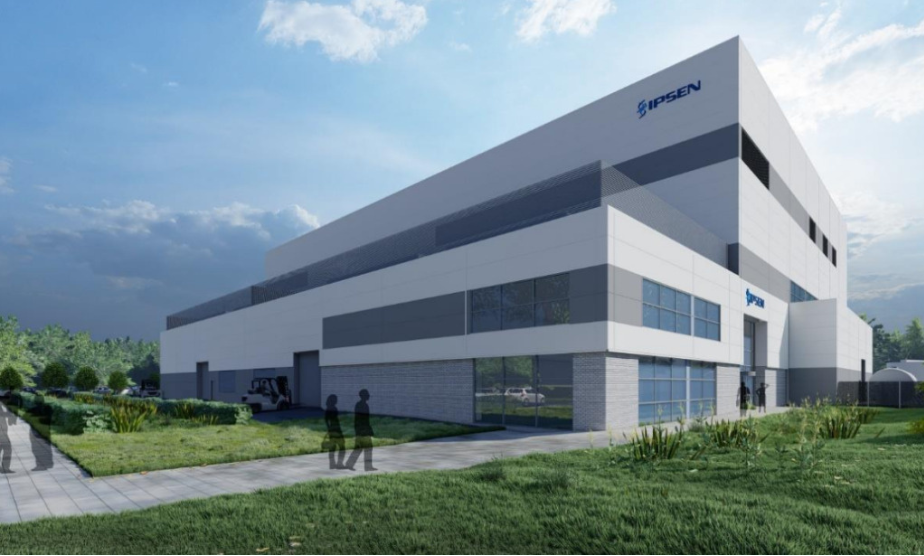
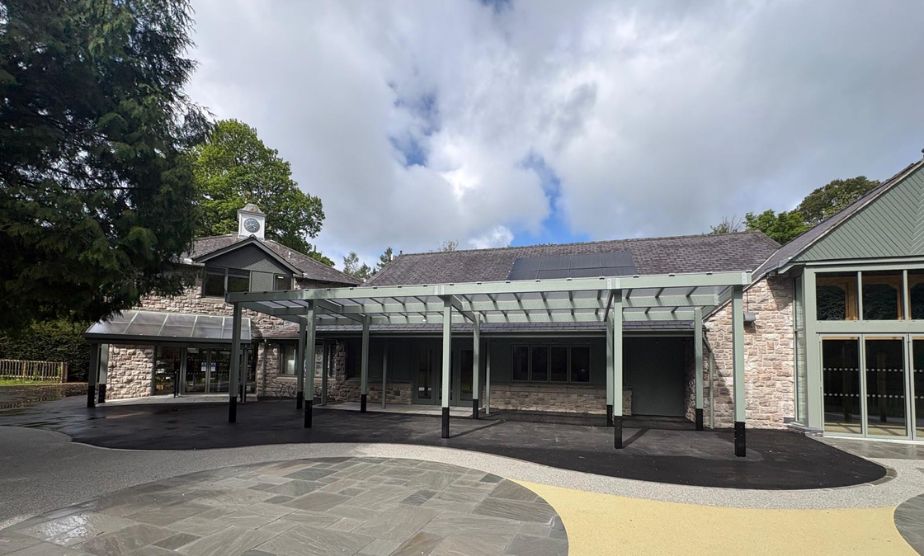
Working alongside Willmott Dixon Construction and AEW Architects, JPS provided civil and structural engineering design services for a major town-centre regeneration project in Oldham. The development comprised the conversion of two floors of the Spindles Shopping Mall into “Workspace”, a modern office environment for Oldham Council, the demolition of the former TJ Hughes building to make way for a new four-storey events space and archive facility, and the comprehensive refurbishment of adjacent mall accommodation to relocate Tommyfield Market into the heart of the town. The project required a combination of complex structural alterations, new-build construction and extensive coordination across multiple disciplines to successfully transform existing retail space into a vibrant mixed-use civic destination.
The engineering challenge
The scheme presented several challenges, including:
Delivering significant structural alterations within an existing shopping centre while maintaining the integrity of the surrounding structure.
Designing support solutions to facilitate the removal of existing floor slabs and the infilling of historic structural voids.
Coordinating the integration of new office accommodation within a building originally designed for retail use.
Designing new-build structures, retaining elements and foundation systems on a constrained town-centre site.
Managing the interface between multiple project elements, including office conversion, market refurbishment and the construction of a new events and archive facility.
Achieving seamless coordination between architectural, structural and building services designs across a complex redevelopment programme.
The engineering solution
JPS was responsible for:
Providing full civil and structural engineering design across all elements of the redevelopment.
Designing internal supporting steelwork to allow the safe removal of existing slabs and accommodate the reconfiguration of the existing building structure.
Developing structural solutions to infill previous structural voids and create functional, flexible spaces for the new uses.
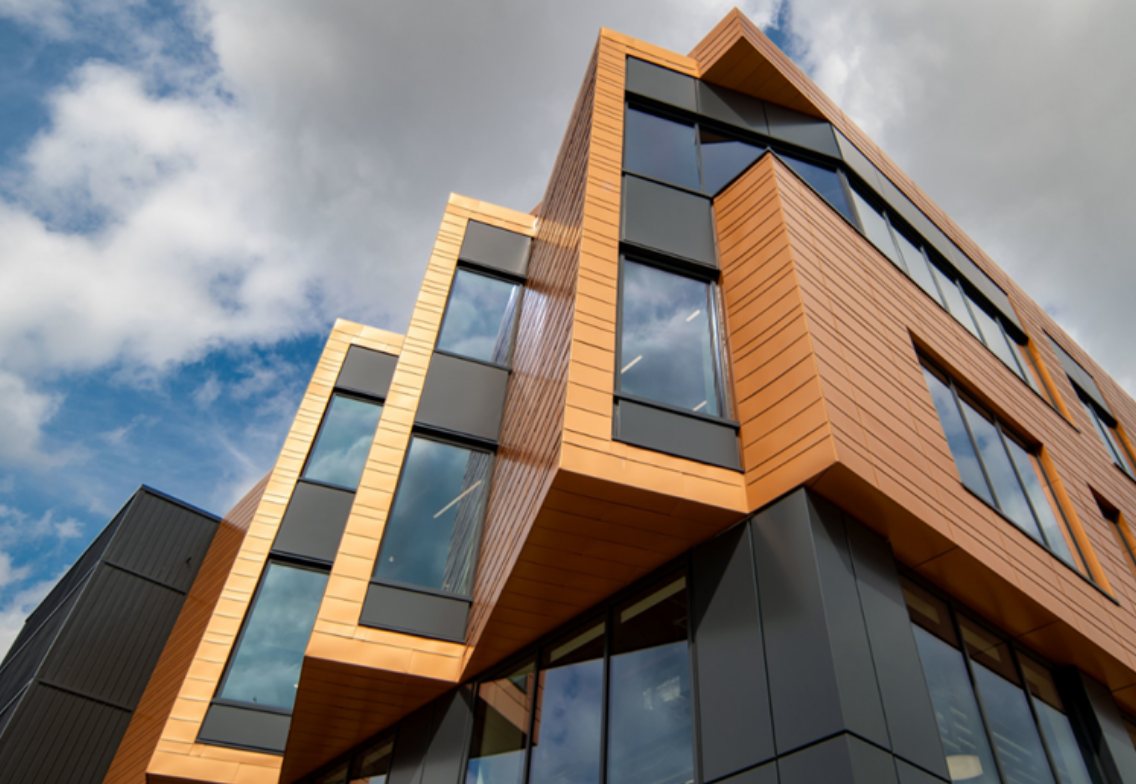
Designing curtain walling support structures for the Workspace offices to support the architectural vision of the development.
Delivering the design of retaining structures, piled foundations and a four-storey steel frame with concrete composite floors for the new market, events and archive building.
Undertaking comprehensive 3D coordination and clash detection throughout the design process to identify potential conflicts and ensure efficient integration between all disciplines.
Collaborating closely with Willmott Dixon Construction and AEW Architects to develop practical, coordinated and buildable engineering solutions.
The outcome
A successful town-centre regeneration project that transformed underutilised retail space into modern civic, commercial and community facilities.
New high-quality office accommodation for Oldham Council delivered within the existing Spindles Shopping Mall.
A purpose-built four-storey events and archive facility providing valuable cultural and community infrastructure.
The successful relocation of Tommyfield Market into a refurbished town-centre location, helping strengthen the local retail offer.
Efficient structural solutions that enabled extensive building alterations while maintaining safety and functionality.
A fully coordinated design delivered through advanced 3D modelling and clash detection, supporting smooth project delivery and reducing construction risk.
We use cookies to ensure that we give you the best experience on our website. If you continue to use this site we will assume that you are happy with it.