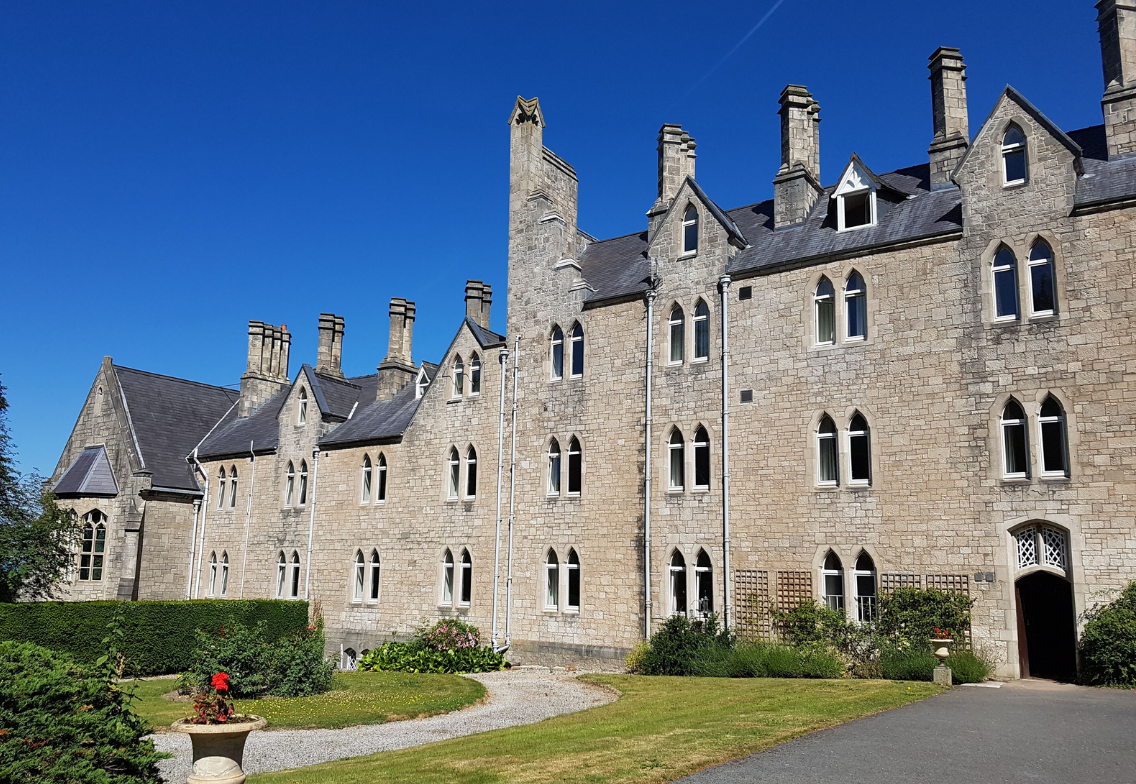
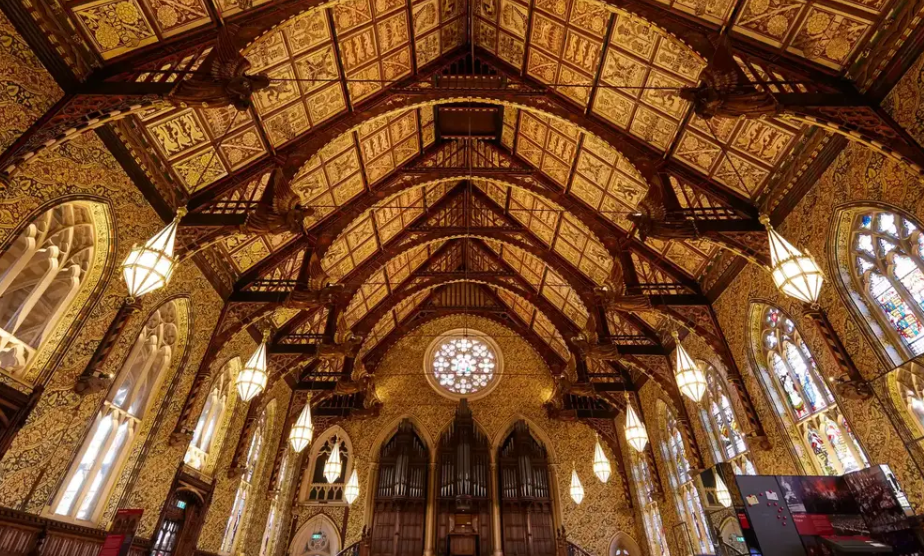
JPS provided full structural engineering design services for the phased refurbishment, restoration and extension of St Beuno’s Jesuit Spirituality Retreat in Tremeirchion, North Wales.
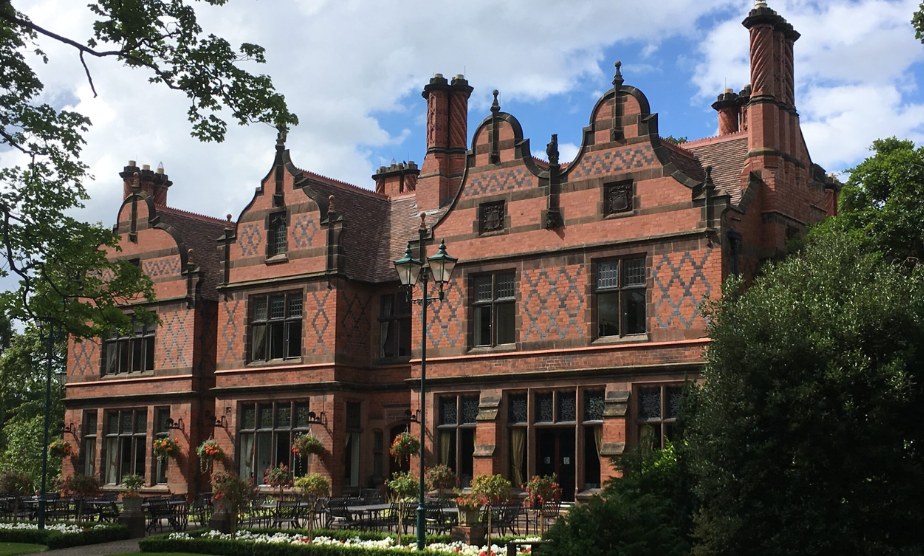
Working alongside Chambers Conservation, the project combined the sensitive adaptation of the Victorian Grade II listed retreat with the delivery of new facilities to support its ongoing role as a centre for spirituality, reflection and community.
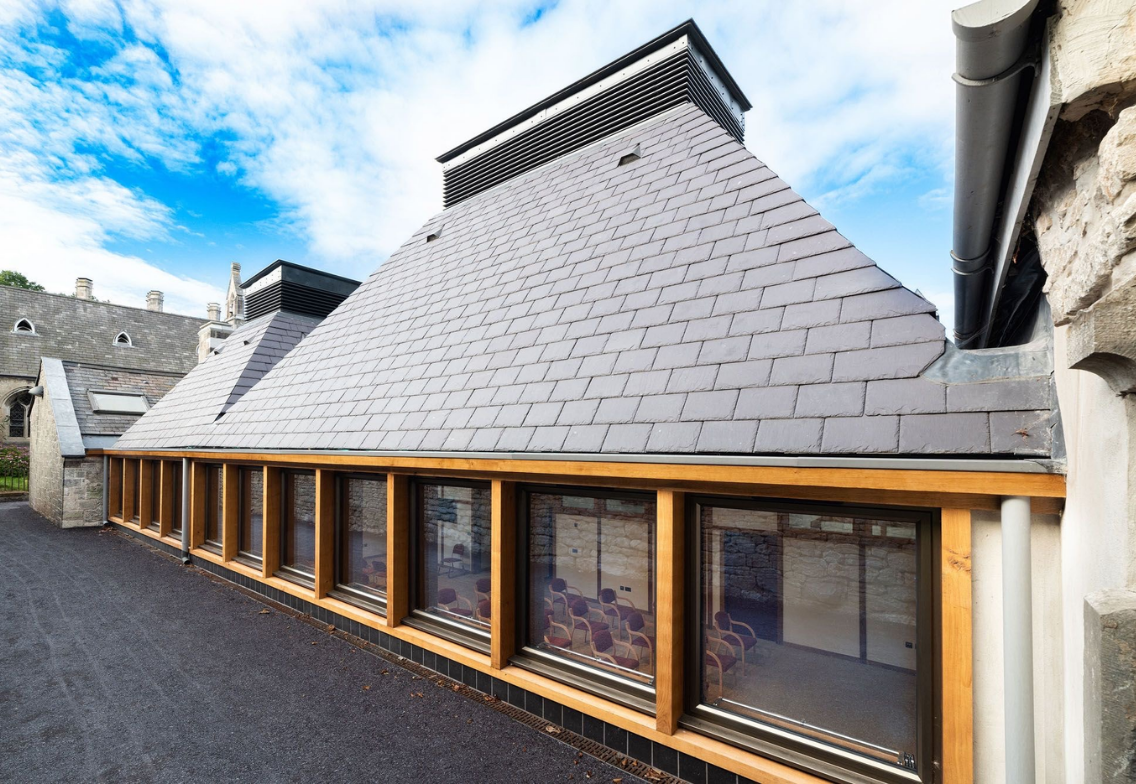
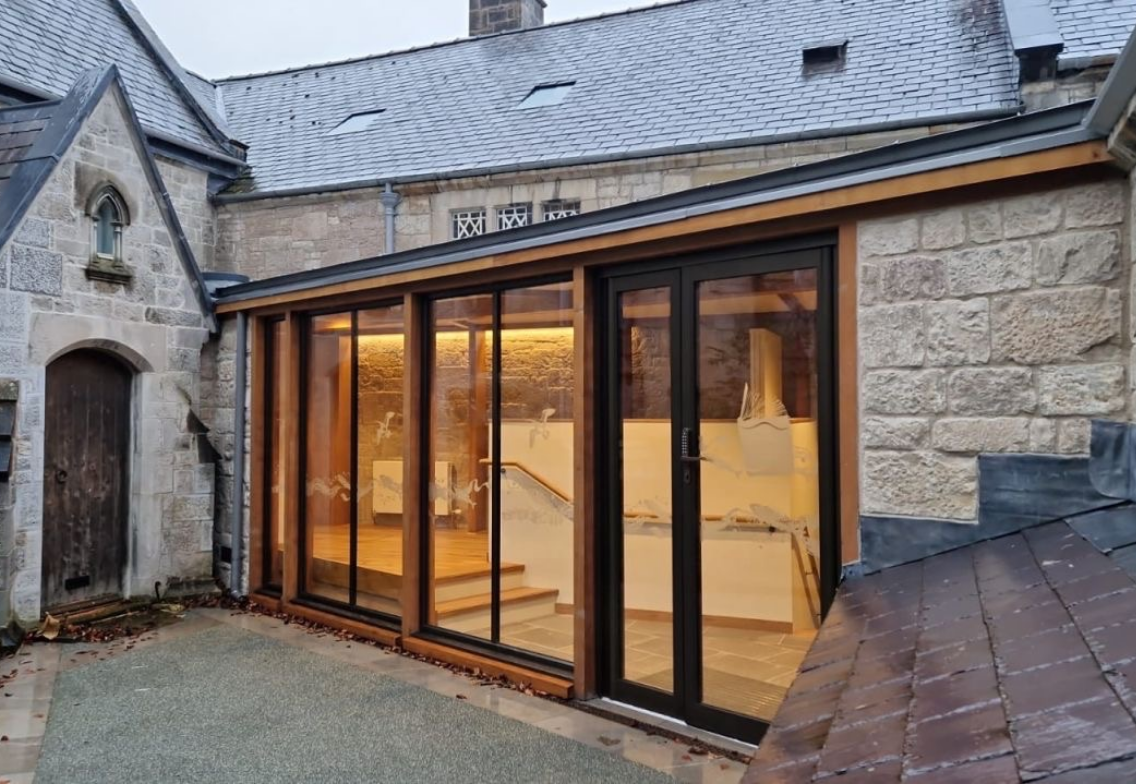
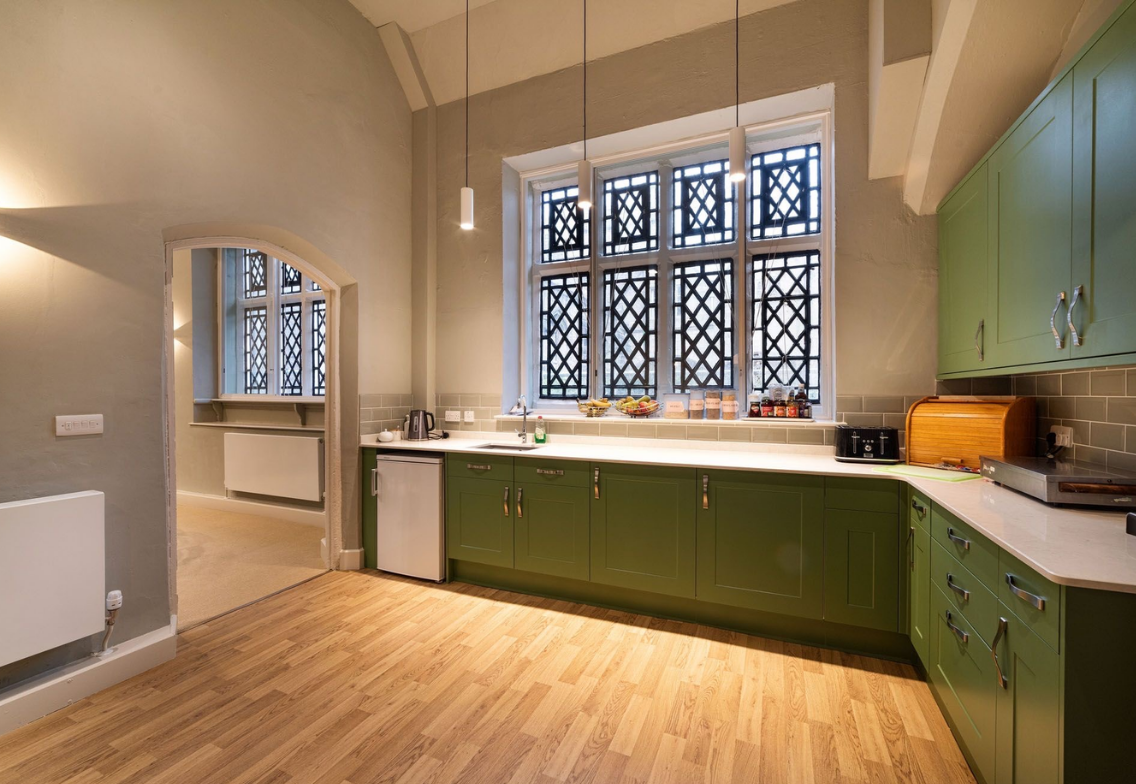
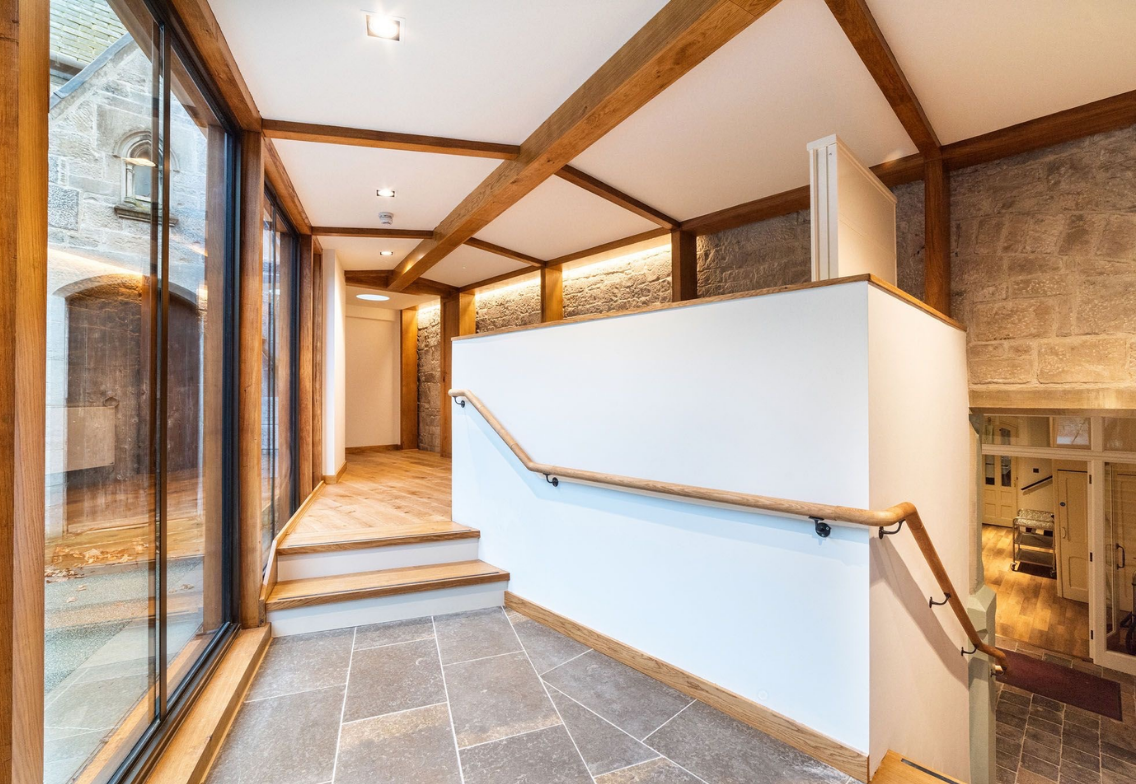
The works included the design of a new boiler house, alterations to the historic West Wing, and the construction of a new meeting and congregation hall, balancing modern operational requirements with the preservation of the site’s heritage significance.
The engineering challenge
The scheme presented several challenges, including:
Delivering alterations and extensions to a Victorian Grade II listed building while preserving its historic character and significance.
Integrating new facilities within a sensitive heritage setting without detracting from the existing architecture.
Designing structural solutions for a phased programme of refurbishment, restoration and new-build works.
Accommodating modern building requirements within a retreat environment focused on conservation and long-term sustainability.
Ensuring new structures and extensions complemented the surrounding landscape and historic estate.
The engineering solution
JPS was responsible for:
Providing full structural engineering design services for the phased refurbishment, restoration and extension works.
Designing the new boiler house in collaboration with Chambers Conservation.
Developing structural solutions for a new-build boiler house incorporating blockwork construction clad with traditional dry-stone walling, a green roof and larch cladding.
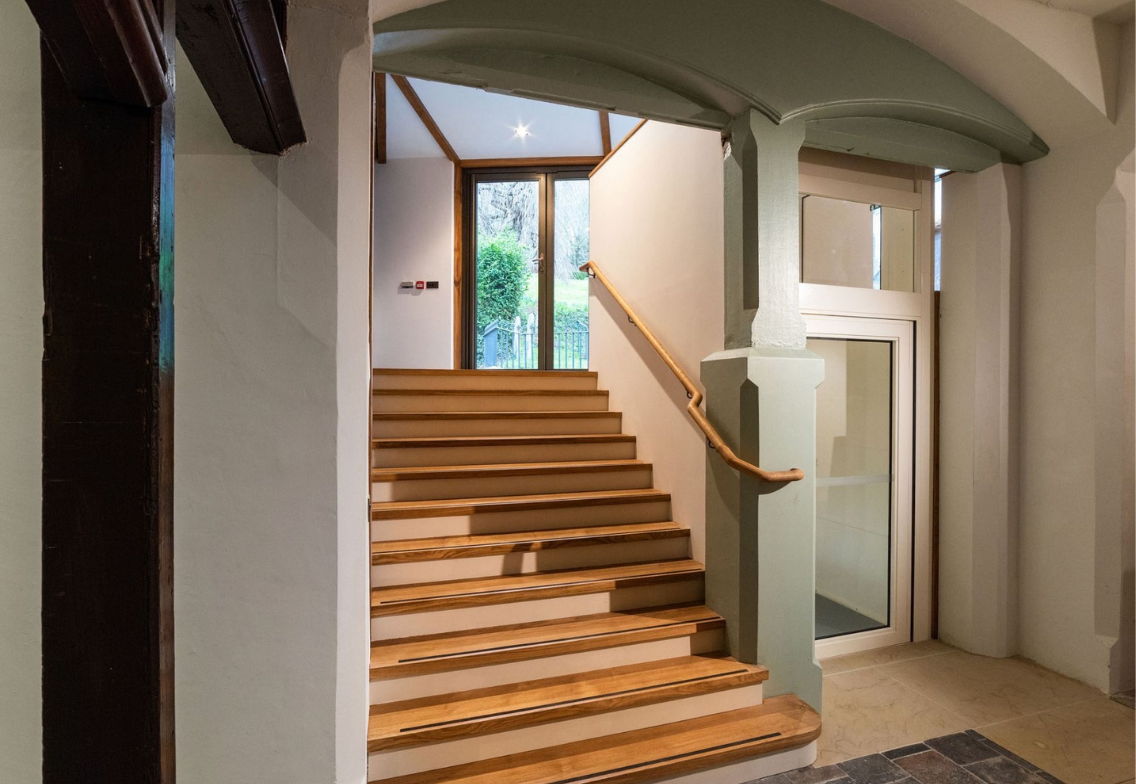
Delivering full structural engineering design for alteration works to the West Wing of the Grade II listed building.
Designing the structure for a new meeting and congregation hall to enhance the retreat’s facilities.
Applying extensive heritage and restoration expertise to sensitively adapt and extend the existing buildings while preserving their historic fabric.
The outcome
The retreat benefited from carefully designed restoration, refurbishment and extension works that support its continued use and long-term future.
New facilities were successfully integrated within the historic setting while respecting the character of the Grade II listed buildings.
The new boiler house enhanced the site’s infrastructure through a sustainable and architecturally sympathetic design.
The West Wing was adapted to meet contemporary requirements while retaining its heritage significance.
The completed works provide improved spaces for meetings, worship, reflection and community activities, helping St Beuno’s continue its important role as a spiritual retreat in North Wales.
We use cookies to ensure that we give you the best experience on our website. If you continue to use this site we will assume that you are happy with it.