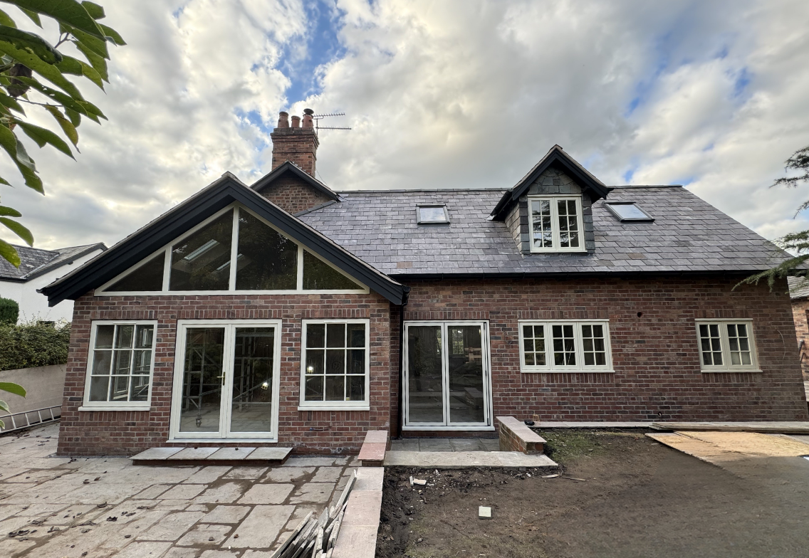
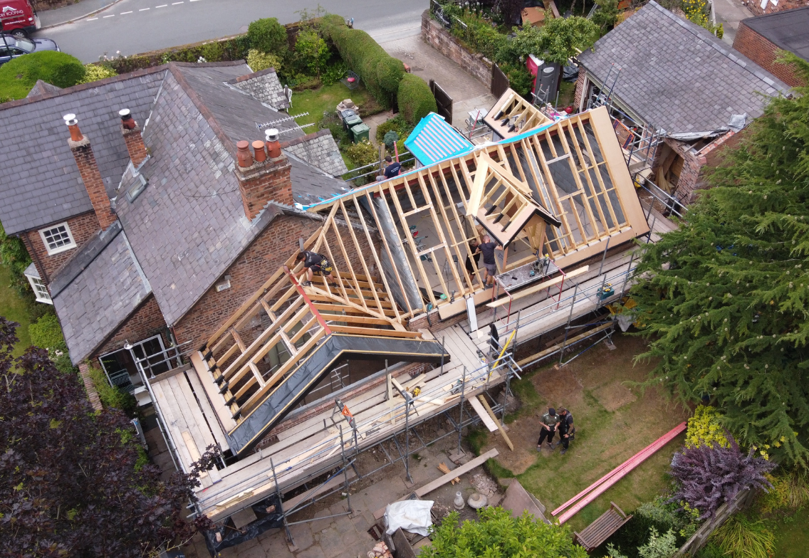
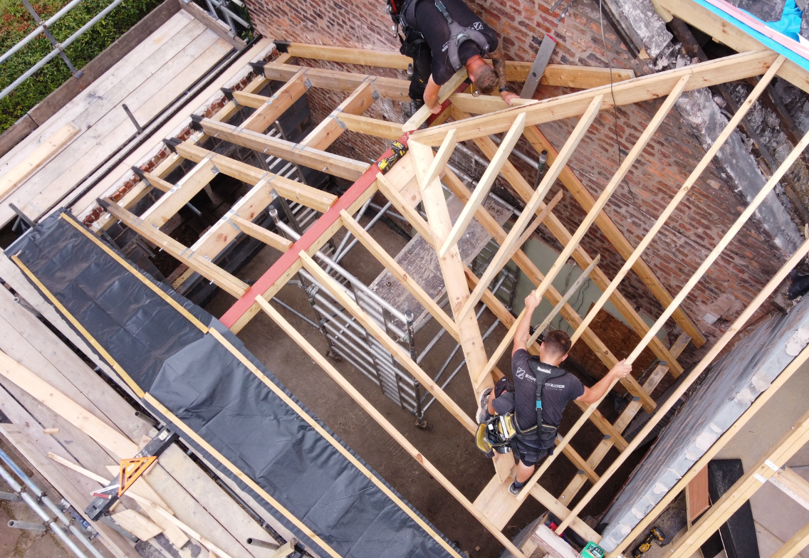
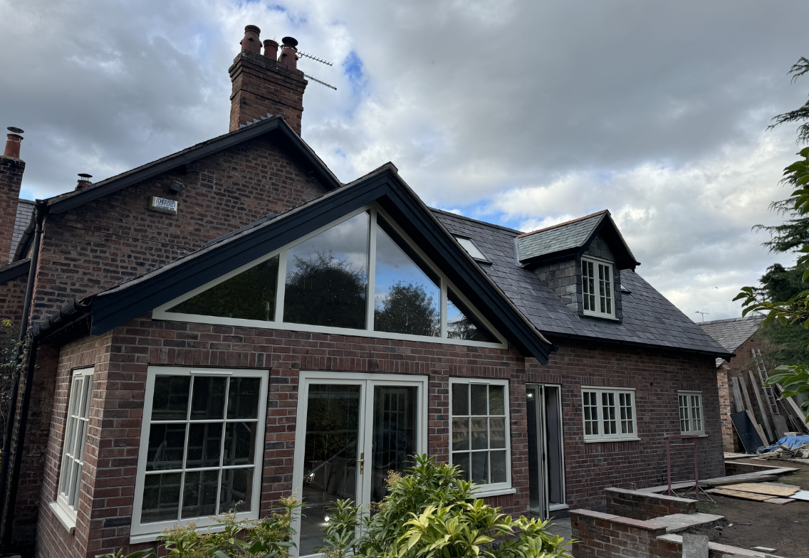
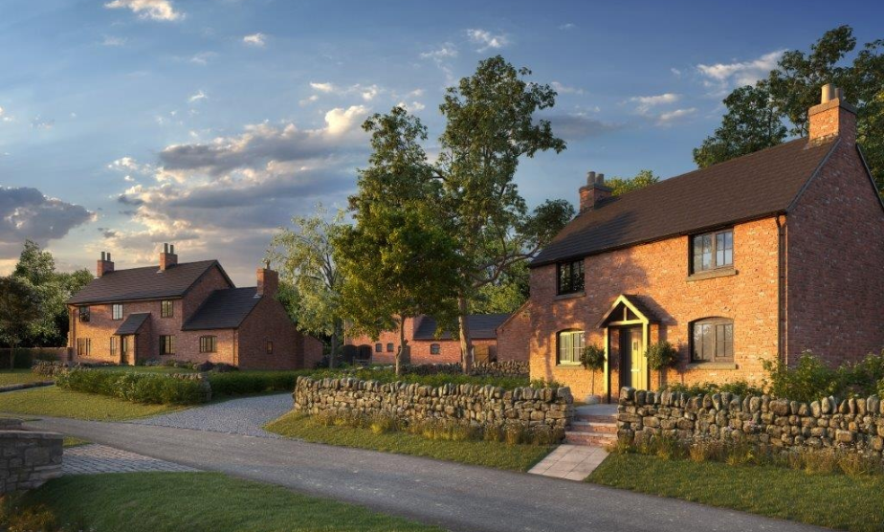
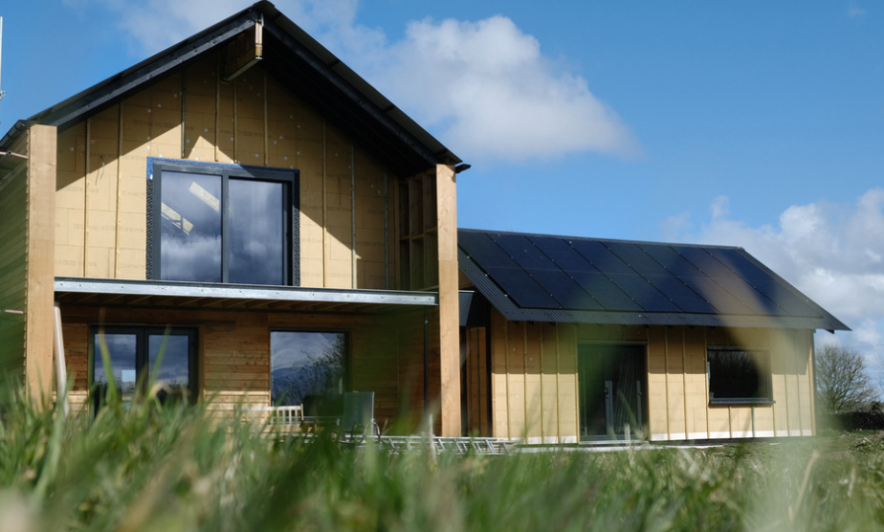
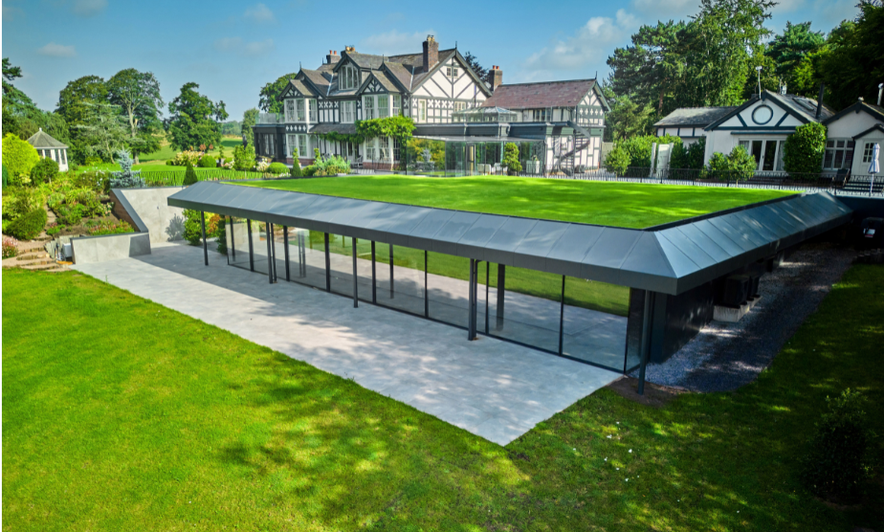
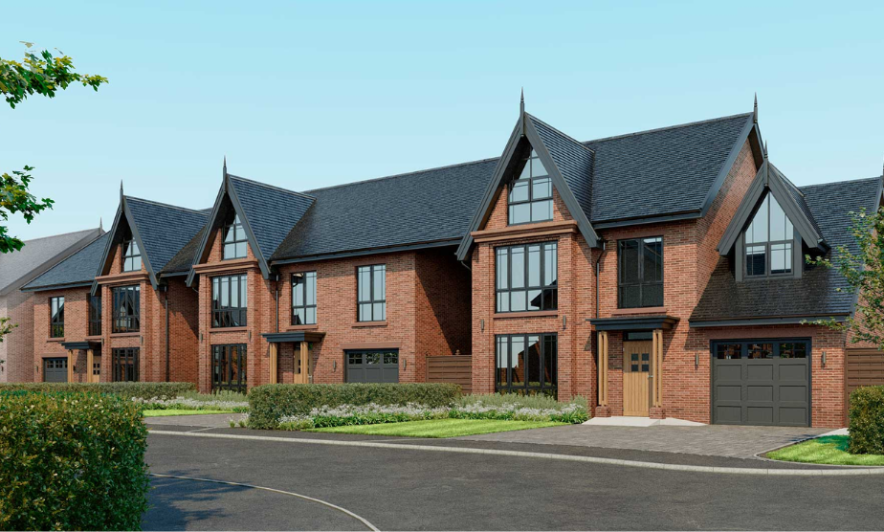
JPS provided the structural design for the complete transformation of a character property in Cheshire. The project involved the construction of a new rear extension featuring a glazed gable, a two-storey dormer side extension, internal remodelling works, and alterations to the existing garage. Working closely with Boswell Construction and Abigail Owen Architects, the design team carefully incorporated traditional architectural detailing into the new-build elements to ensure they blended seamlessly with the original dwelling and preserved the property’s character.
The engineering challenge
The scheme presented several challenges, including:
Delivering a substantial extension and remodelling programme while maintaining the character and appearance of the existing property.
Accommodating a glazed gable feature within the structural design.
Incorporating features such as fascias, dummy purlins, window details, and open sprocket rafters to achieve a consistent appearance between new and existing structures.
Managing structural alterations associated with the internal remodelling and garage modifications.
The engineering solution
JPS was responsible for:
Providing the structural design for the complete property transformation.
Designing the structural elements supporting the new rear extension and glazed gable.
Delivering structural solutions for the two-storey dormer side extension and modifications to the existing garage.
Supporting the internal remodelling works through appropriate structural design and coordination.
Working collaboratively with Boswell Construction and Abigail Owen Architects to integrate traditional architectural detailing into the new-build sections.
The outcome
Successful transformation of the existing character property.
Creation of additional living space through the rear and side extensions.
Seamless integration of new-build elements with the original dwelling.
Preservation of the property’s traditional character through carefully coordinated detailing.
Effective collaboration between the structural, architectural, and construction teams to achieve the project objectives.
We use cookies to ensure that we give you the best experience on our website. If you continue to use this site we will assume that you are happy with it.