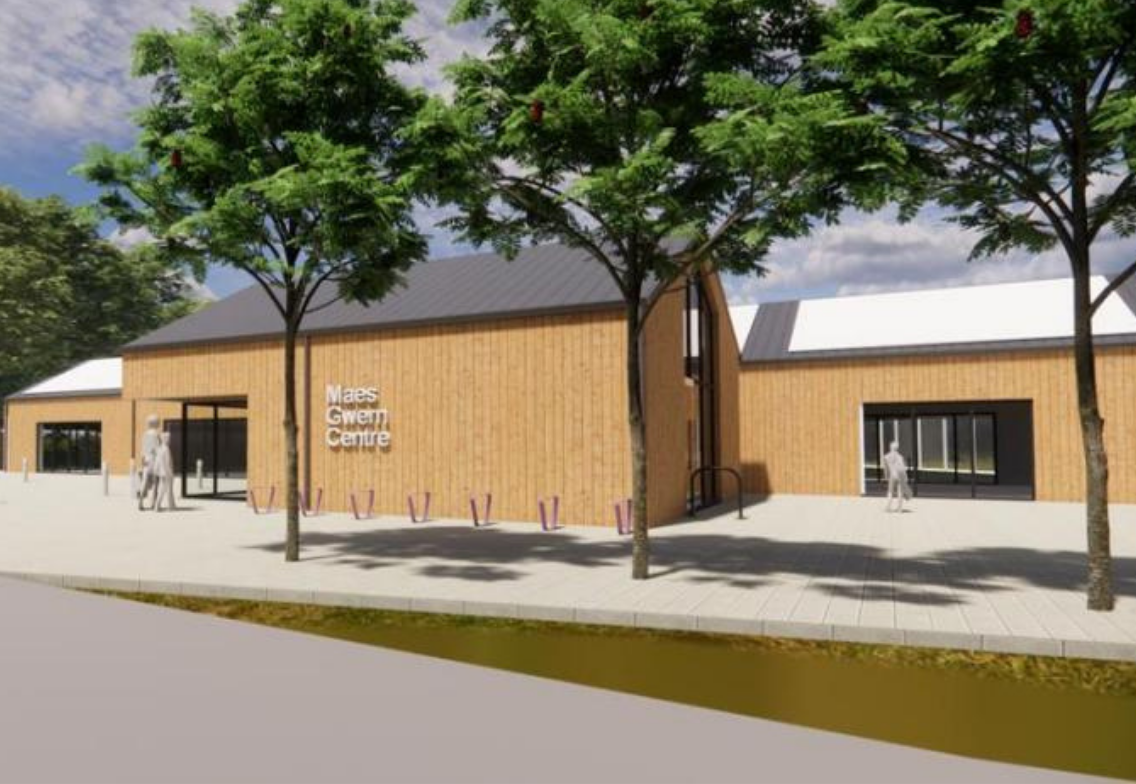
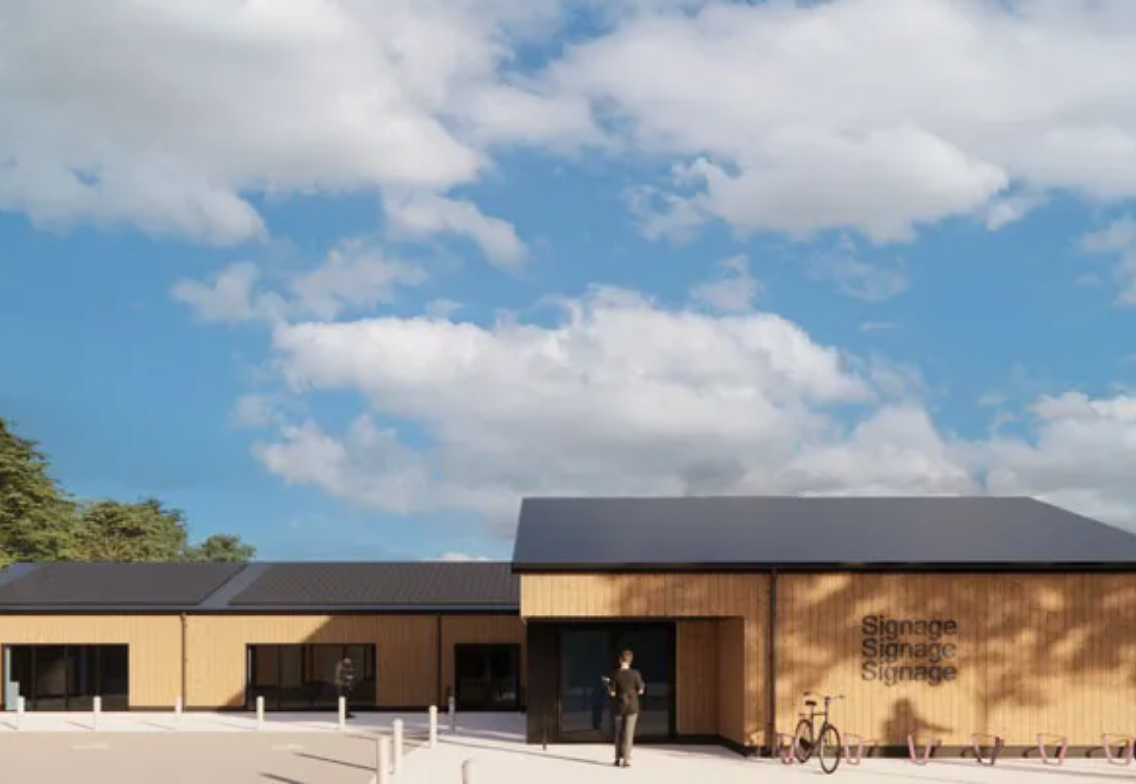
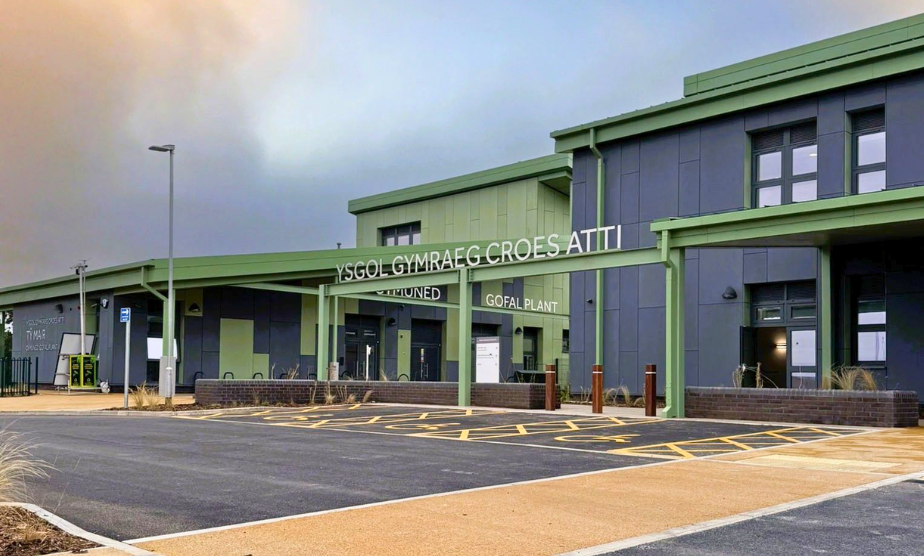
JPS delivered the full structural and civil engineering design for Maes Gwern Day Centre, a new single‑storey adult learning facility in Mold designed by Lovelock Mitchell Architects.
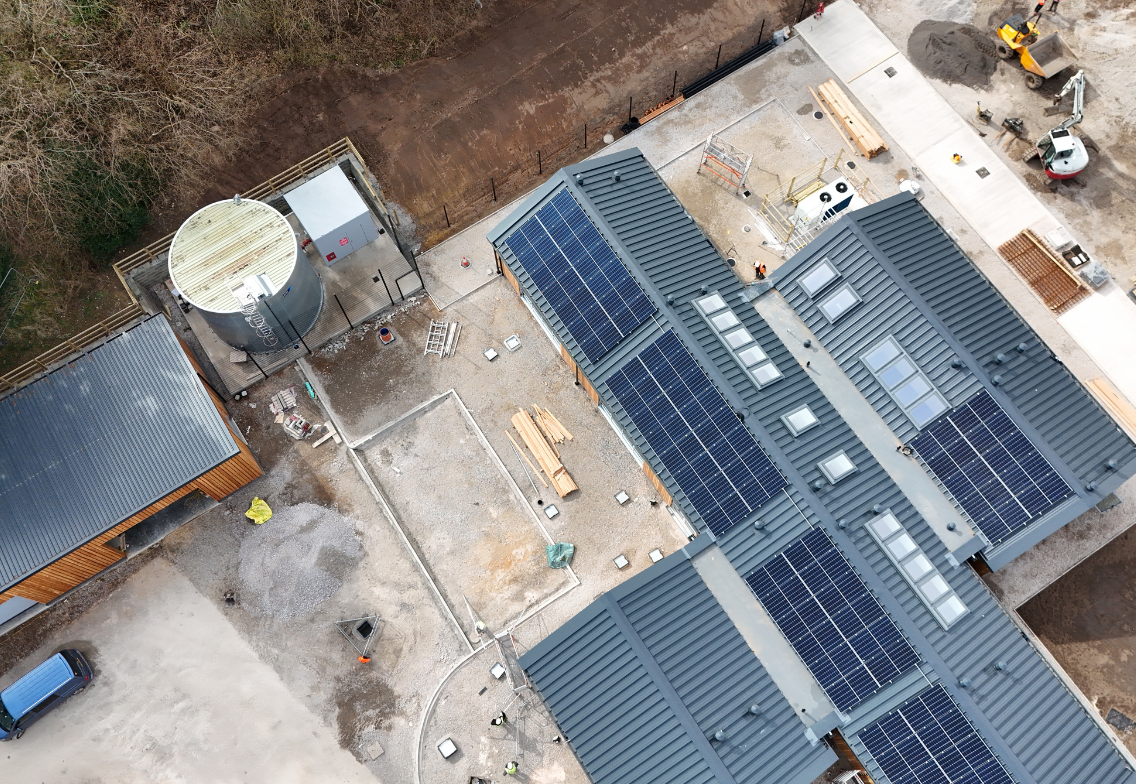
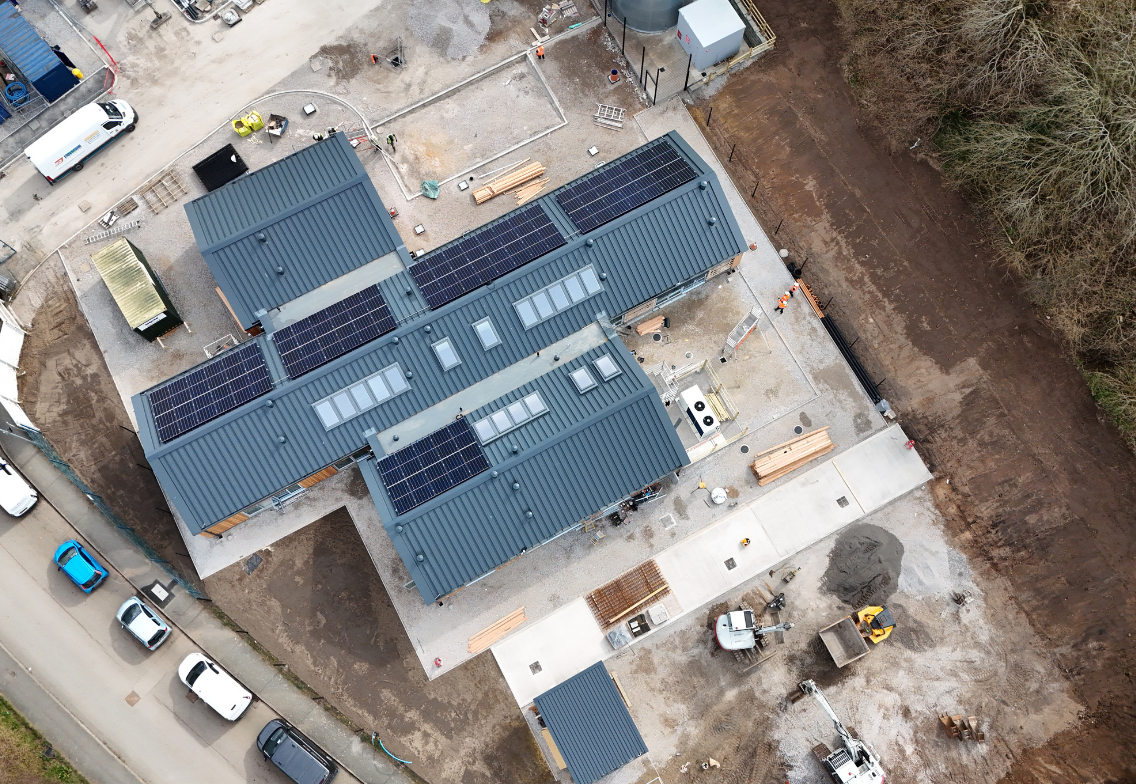
Created to support young adults, particularly those with additional learning needs – the centre will accommodate up to 80 people and provide workshops, offices, accessible support spaces, and external areas including a shop, garage, wood store, parking, and hardscaped zones for relocated poly tunnels and greenhouses. The project aims to meet current community needs while anticipating future demand, with sustainability embedded throughout the design.
The engineering challenge
The scheme presented several challenges, including:
Integrating a new building into a sloping site while minimising earthworks.
Designing SuDS features that achieve SAB compliance and support long‑term water management.
Developing a timber‑frame superstructure that meets performance, durability, and sustainability targets.
Ensuring the building supports a diverse range of uses, from workshops to accessible support spaces.
Meeting the project’s ambition to achieve Net Zero Carbon in Operation.
The engineering solution
JPS was responsible for:
Developing a civil design that minimised earthworks and optimised the building’s position on the sloping site.
Incorporating SuDS features to deliver a fully SAB‑compliant drainage strategy.
Engineering a timber‑frame superstructure that supported the project’s low‑carbon performance goals.
Collaborating with Lovelock Mitchell Architects to ensure the structural approach met the functional needs of workshops, offices and accessible learning spaces.
Guiding material and design decisions in line with the ambition to achieve Net Zero Carbon in Operation.
The outcome
The completed day centre provides a modern, inclusive environment that supports skill development and employment pathways for local young adults.
The structural and civil solutions created a stable, efficient building that sits comfortably within its sloping site.
Sustainable drainage and timber‑frame construction contribute to long‑term environmental performance and operational carbon reduction.
The flexible layout and supporting external spaces enable a wide range of learning, workshop, and horticultural activities
The project delivers a future‑ready community asset that meets current needs while supporting growth and evolving service demands
We use cookies to ensure that we give you the best experience on our website. If you continue to use this site we will assume that you are happy with it.