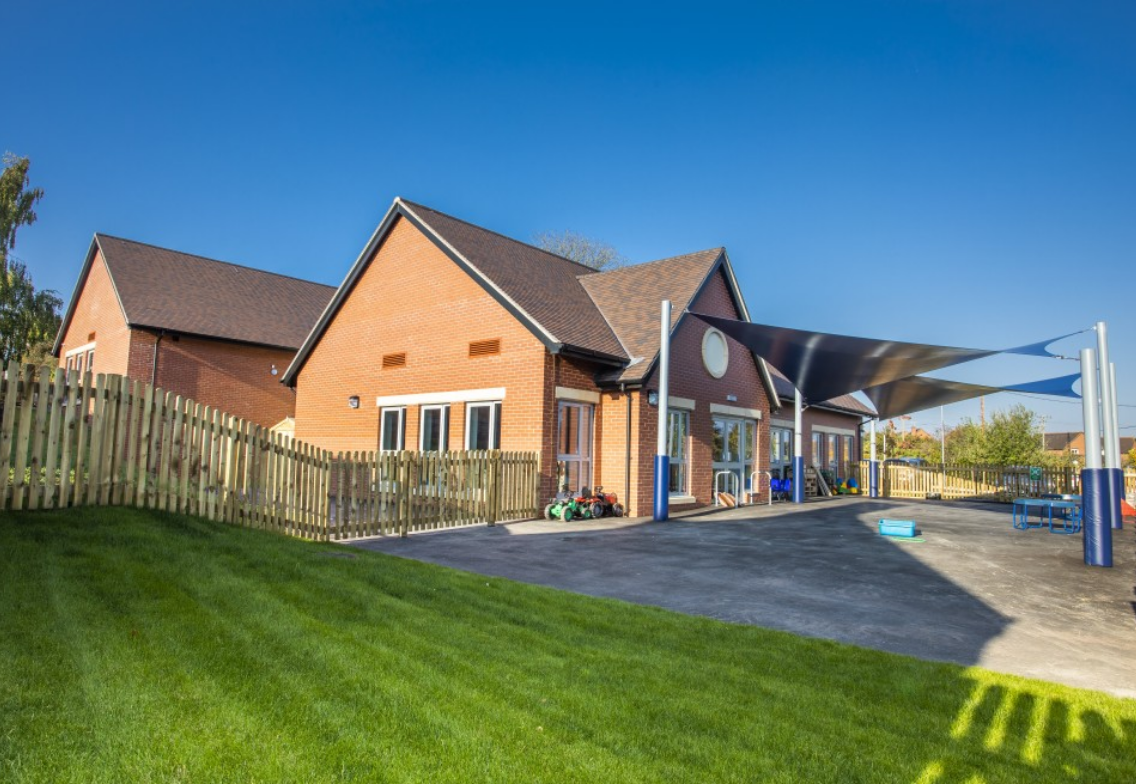
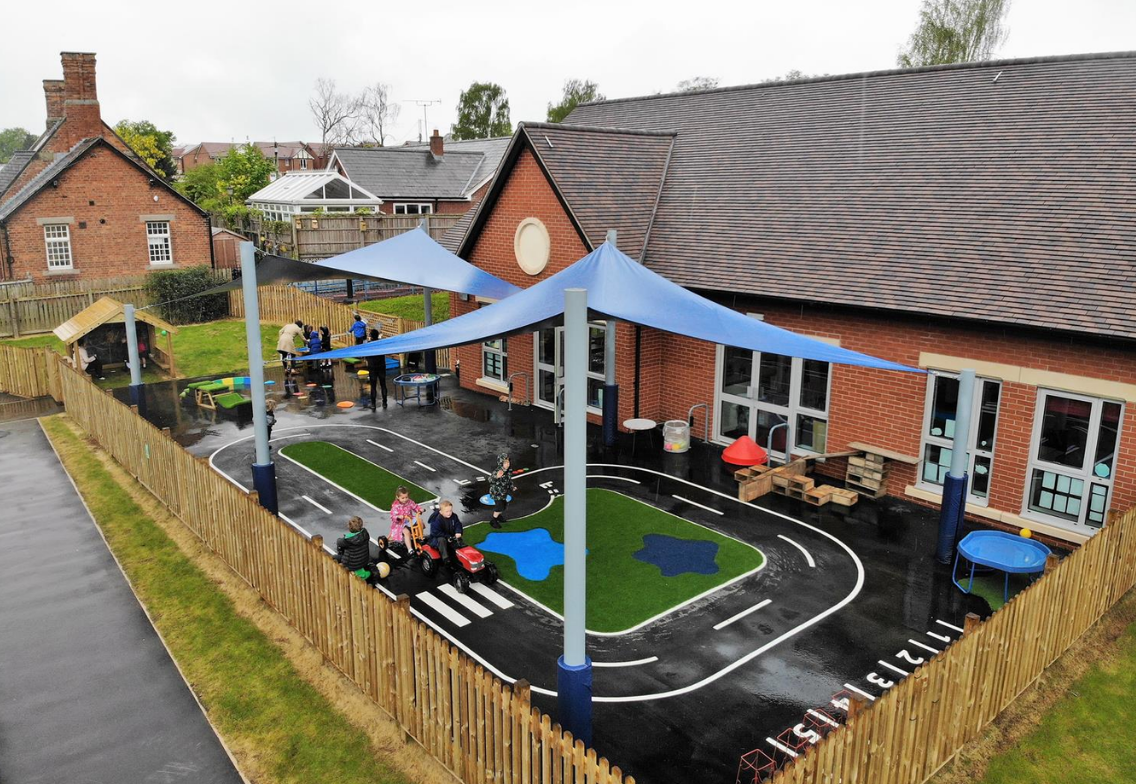
JPS was appointed as the Civil and Structural Engineer for the circa £1.5 million refurbishment and extension of Malpas Alport Primary School in Cheshire.
The project was undertaken to expand and enhance the school’s facilities through the construction of a new teaching block and hall extension, alongside significant external improvements.
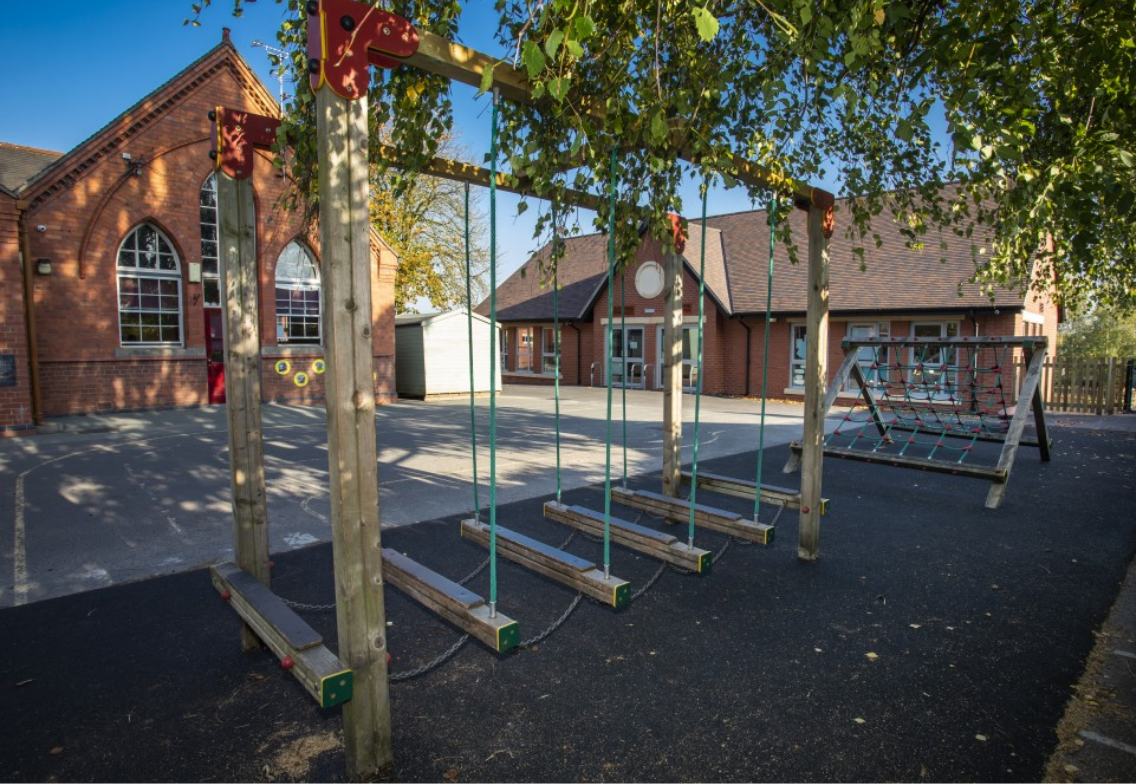
The wider scheme included the creation of new play areas, additional car parking provision and associated drainage infrastructure, delivering a modern and functional learning environment for pupils, staff and visitors.
The engineering challenge
The scheme presented several challenges, including:
Integrating new-build accommodation with the existing school facilities.
Designing a new teaching block and hall extension to support the school’s growing operational needs.
Coordinating extensive external works, including play areas, parking facilities and site infrastructure.
Developing effective drainage solutions to accommodate the expanded footprint and external improvements.
Delivering a cohesive engineering design that balanced functionality, safety and long-term performance.
The engineering solution
JPS was responsible for:
Providing civil and structural engineering design services for the refurbishment and extension project.
Designing the structural elements of the new teaching block and hall extension.
Developing engineering solutions for the external works across the school site.
Designing new car parking areas and associated site infrastructure.
Delivering drainage designs to support both the new buildings and external improvements.
Coordinating civil and structural design elements to ensure seamless integration with the existing school.
The outcome
Successful delivery of expanded educational facilities at Malpas Alport Primary School.
Creation of a new teaching block and hall extension to enhance teaching and learning environments.
Improved outdoor facilities through the provision of new play areas.
Enhanced access and parking arrangements for staff, parents and visitors.
Effective drainage and infrastructure upgrades supporting the long-term operation of the school.
A modernised and future-ready primary school environment that meets the needs of the local community.
We use cookies to ensure that we give you the best experience on our website. If you continue to use this site we will assume that you are happy with it.