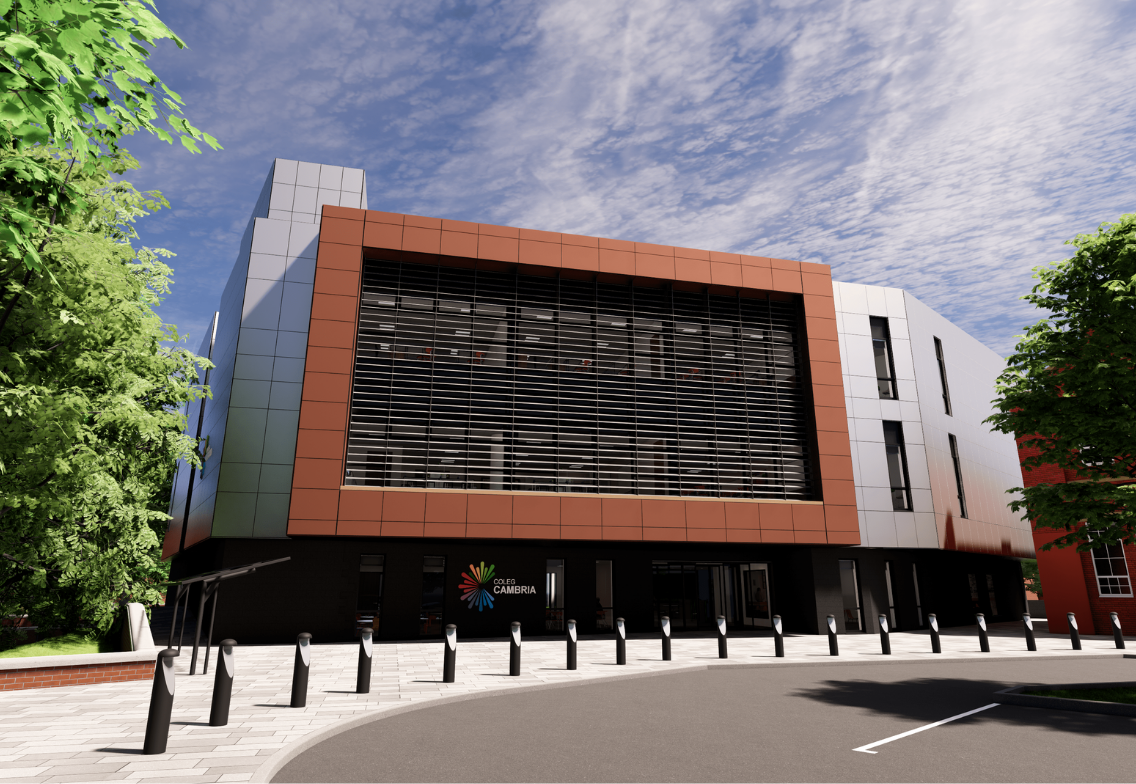
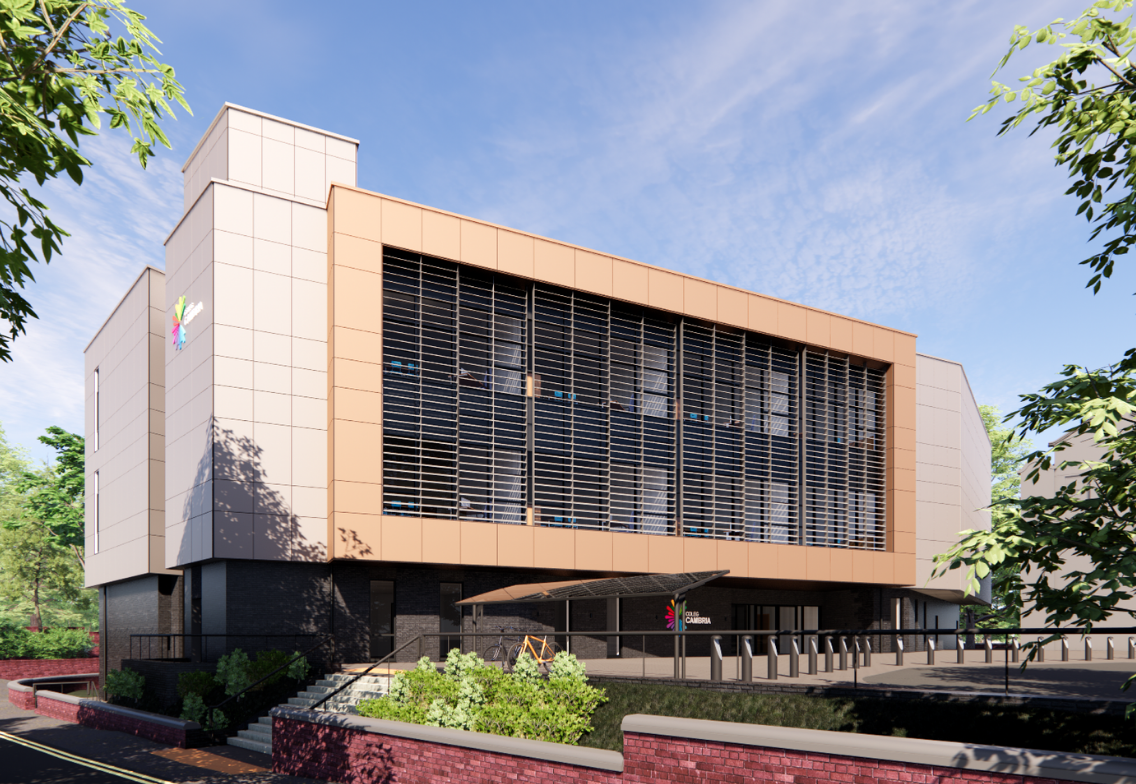
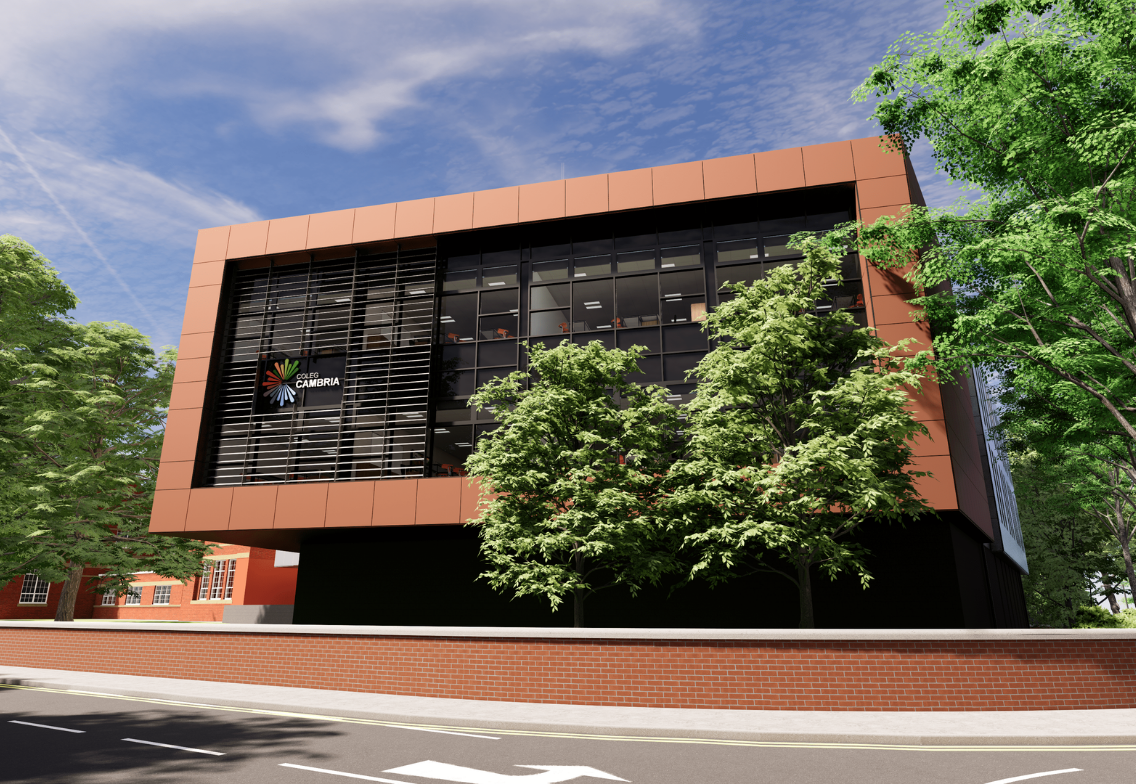
JPS provided civil and structural engineering design services for the Healthcare and Therapies Centre of Excellence at Coleg Cambria’s Yale Campus in Wrexham.
As part of the college’s ongoing campus redevelopment programme, the £14 million, three-storey facility was developed to provide industry-leading learning environments for students entering the healthcare, beauty and wellbeing sectors.
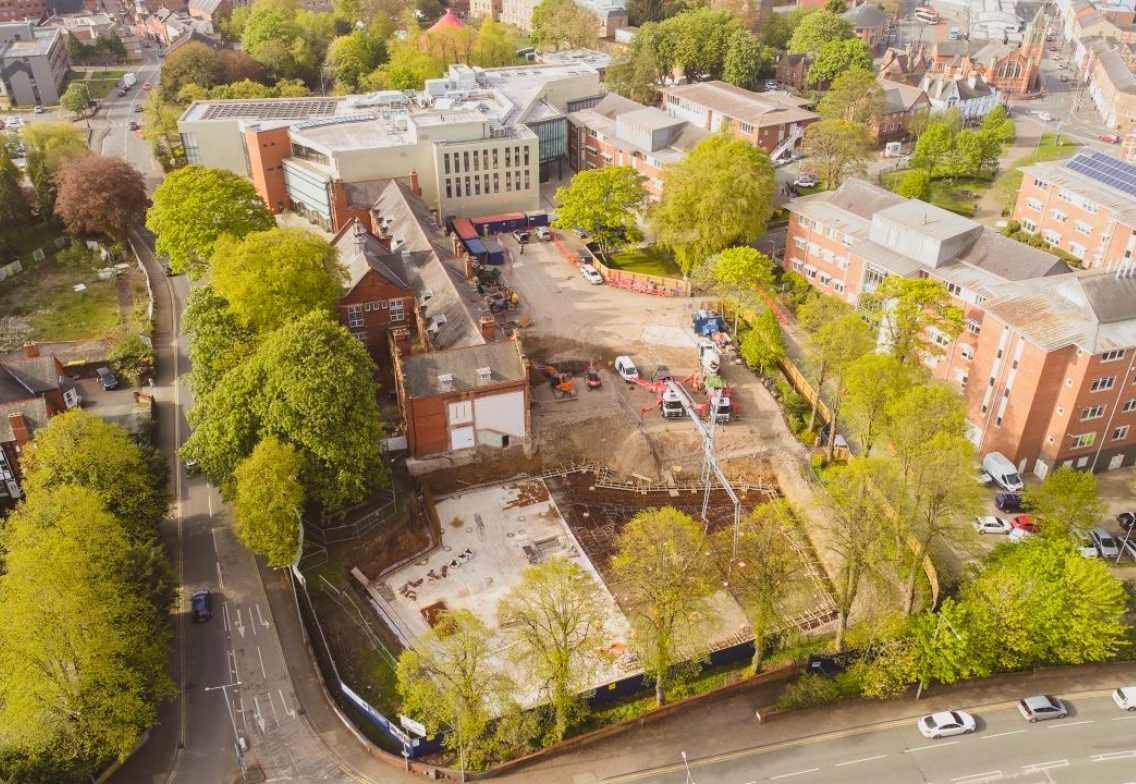
Constructed on a constrained city-centre site, the scheme involved the demolition of existing buildings and the creation of a new basement level to accommodate specialist beauty workshop facilities. The completed building includes treatment rooms, classroom spaces, hair and beauty teaching areas, and a commercial-standard spa, creating a flagship educational facility for the region and supporting the college’s low-carbon ambitions.
The engineering challenge
The scheme presented several challenges, including:
Delivering a major new educational facility on a constrained city-centre campus site.
Demolishing existing buildings and excavating for a new basement structure within an active college environment.
Constructing the development in close proximity to a listed building and protected trees.
Designing and delivering substantial foundation and basement works, including large-scale concrete pours.
Creating a structural solution capable of supporting a significant projecting façade beyond the ground floor footprint.
Maintaining safe access and continued operation of the campus throughout the construction programme.
The engineering solution
JPS was responsible for:
Providing full civil and structural engineering design services for the development.
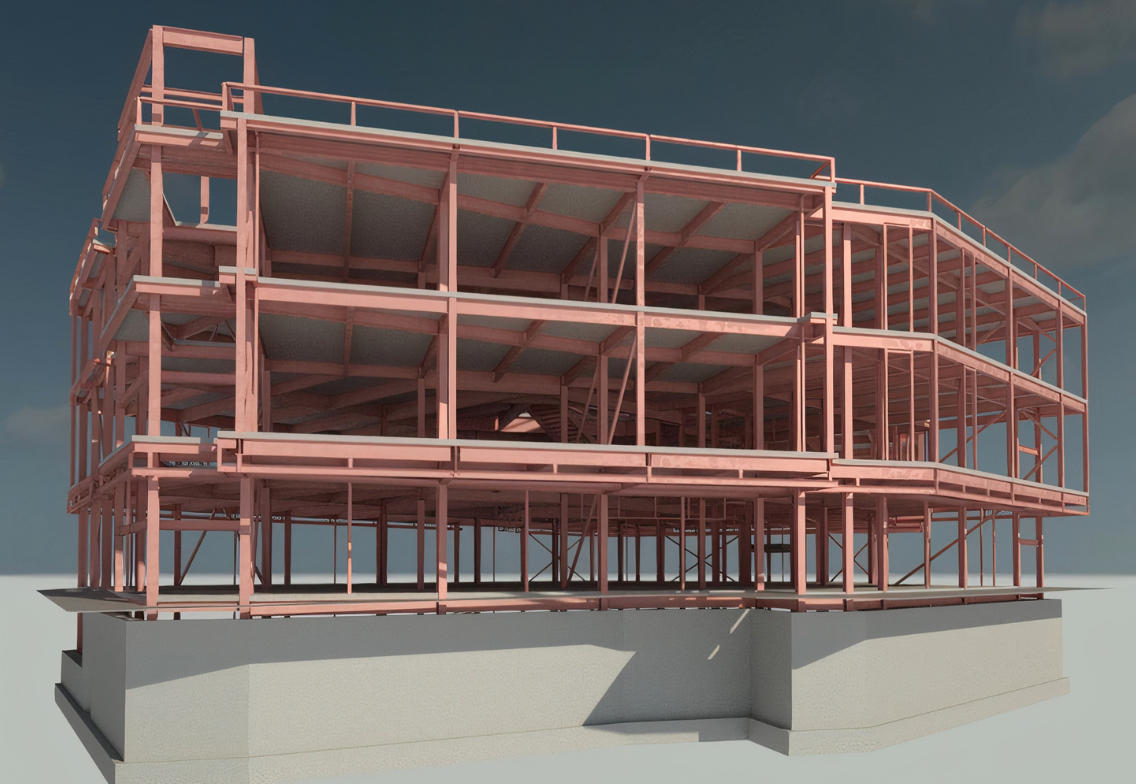
Designing the foundations, basement structure and basement slab to accommodate specialist teaching facilities.
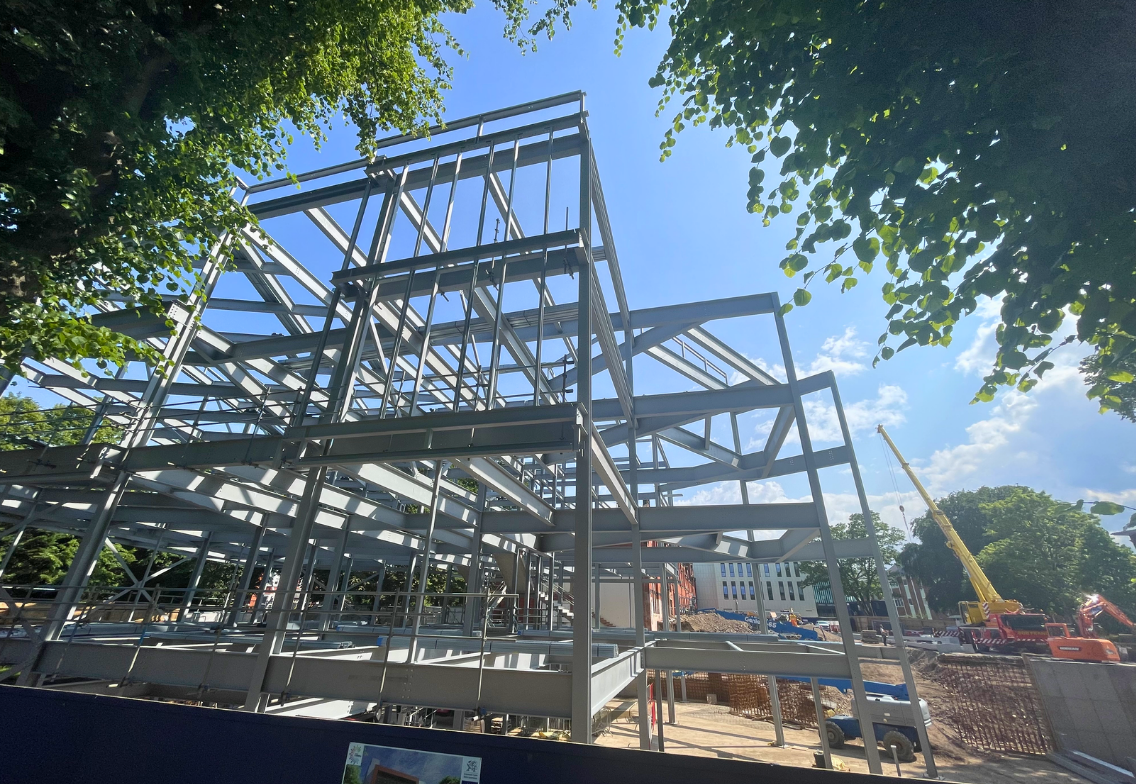
Developing the structural design for the steel-framed superstructure with composite concrete floor slabs.
Engineering the structure to support a large overhanging façade extending beyond the ground floor walls.
Coordinating engineering solutions that responded to the site’s constraints, neighbouring heritage assets and protected landscaping.
Supporting the delivery of a low-carbon development aligned with the project’s BREEAM Excellent targets.
The outcome
A landmark £14 million Healthcare and Therapies Centre of Excellence serving students across the healthcare and wellbeing sectors.
Modern facilities including treatment rooms, hair and beauty workshops, classroom space and an industry-standard commercial spa.
Successful delivery of a complex city-centre development within a live college campus environment.
A high-quality steel-framed building incorporating a basement level and striking architectural features.
Protection of adjacent listed buildings and mature trees throughout the construction process.
A flagship low-carbon educational facility with BREEAM Excellent certification, supporting Coleg Cambria’s vision for a sustainable education estate.
We use cookies to ensure that we give you the best experience on our website. If you continue to use this site we will assume that you are happy with it.