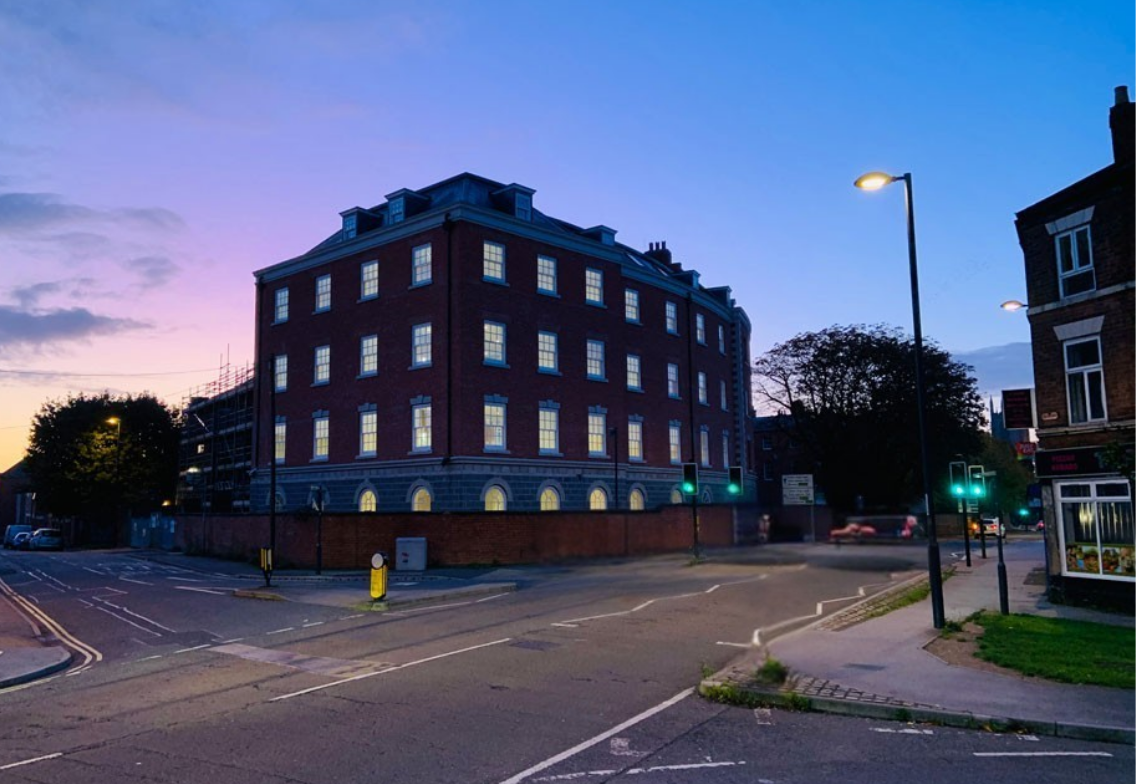
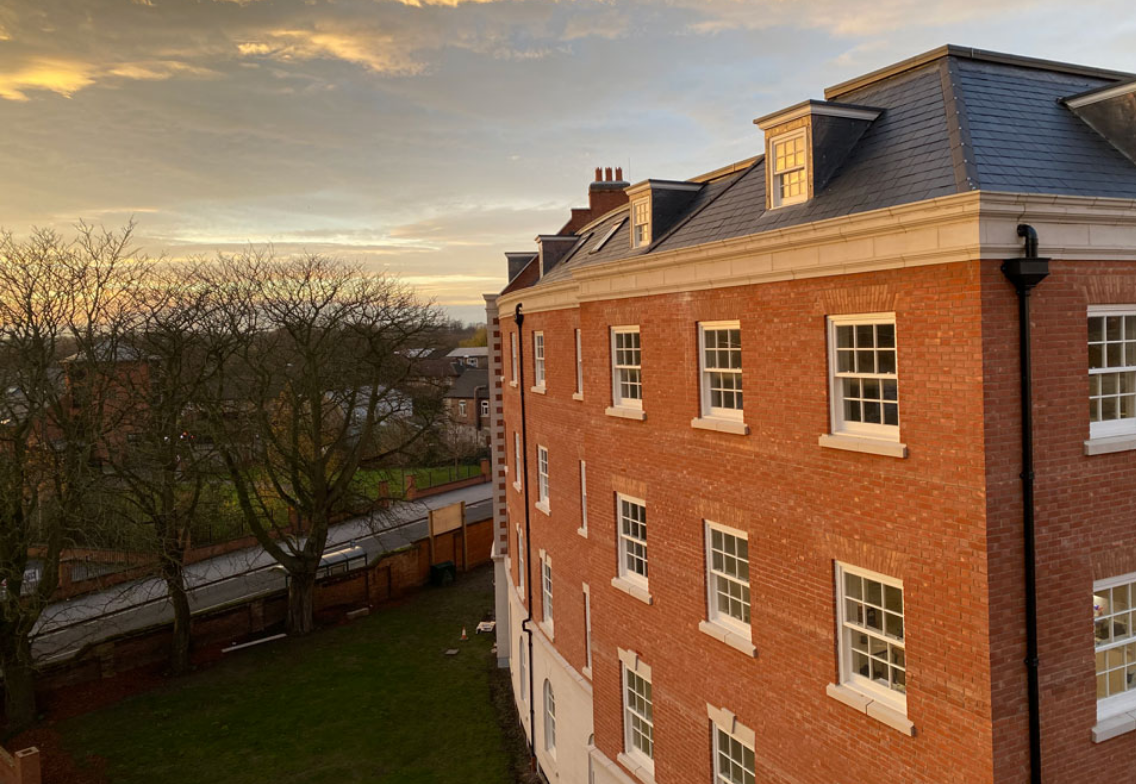
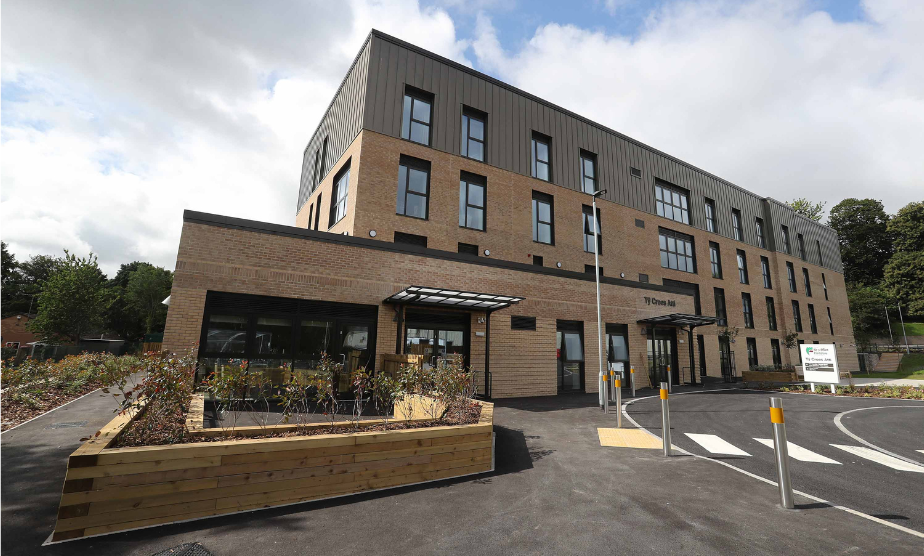
Kings Crescent is a £6 million new build residential development located in Derby city centre, delivered for Grace Construction and Nine Investments.
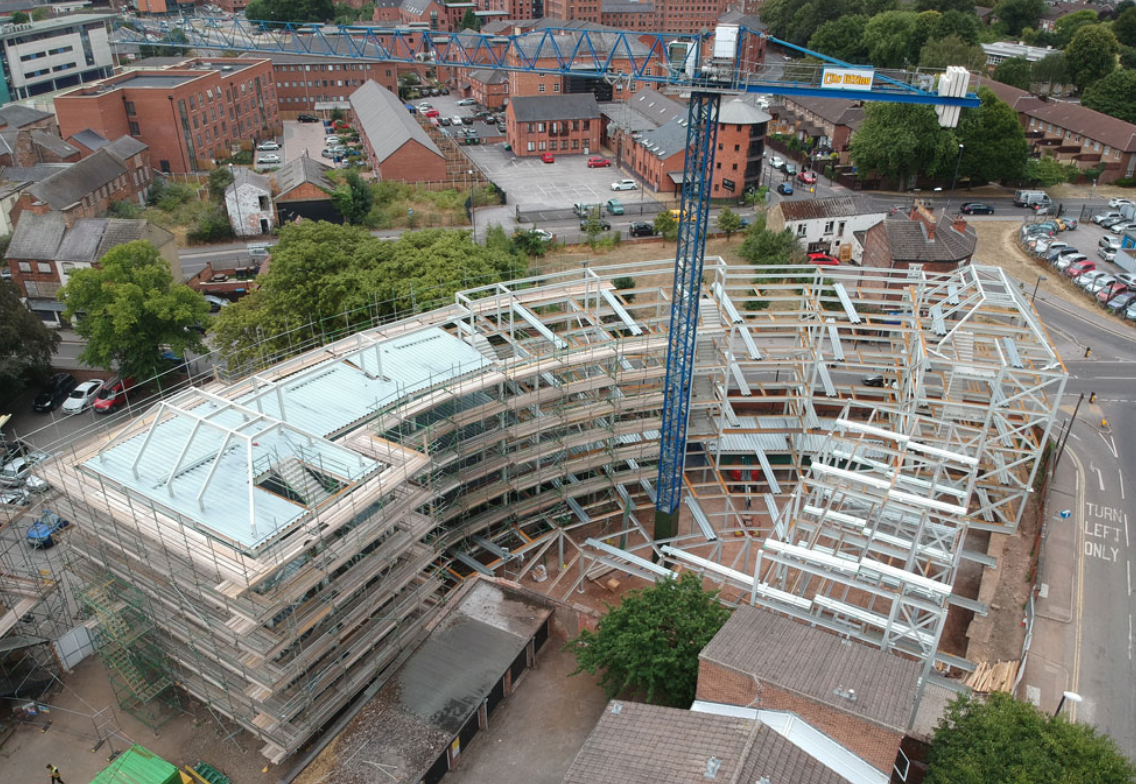
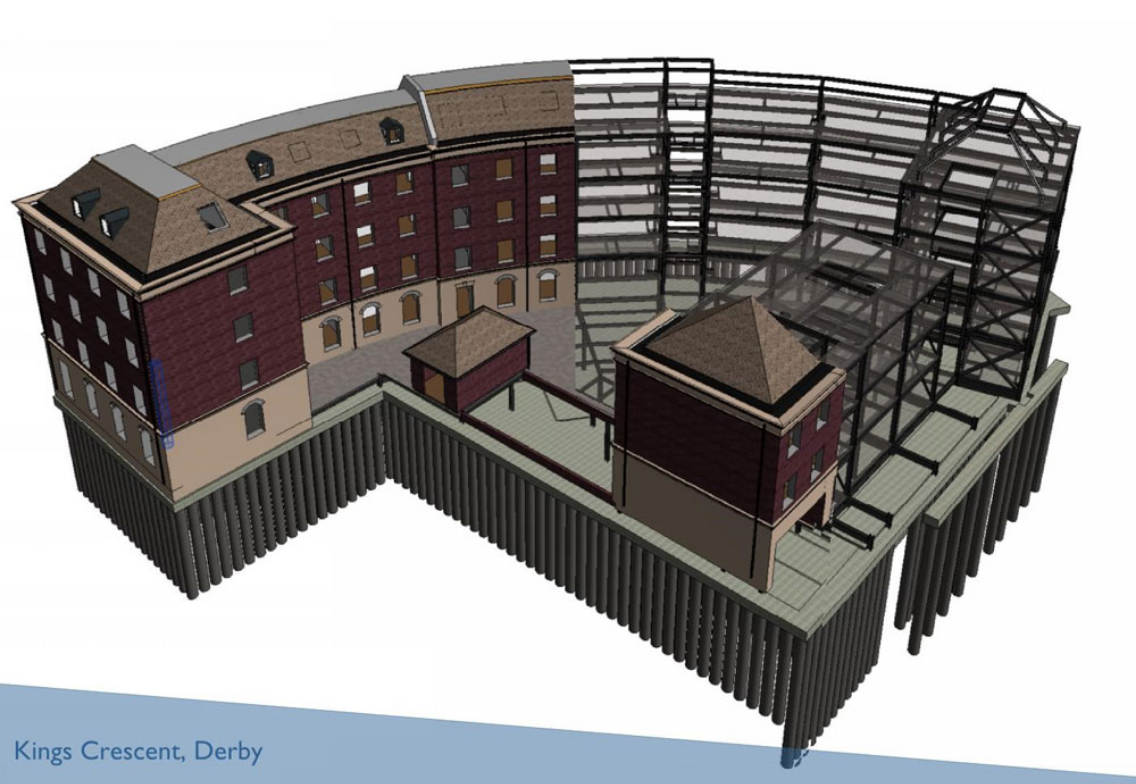
JPS provided the civil and structural engineering design for the scheme, which incorporated a contiguous piled retaining wall to create an undercroft car park, a concrete podium slab, and a steel and composite concrete framed superstructure. The project also required significant geotechnical input due to the site’s complex history, including the presence of a former railway tunnel beneath the development.
Through close coordination of site investigations and proactive engagement with statutory authorities, JPS helped ensure the successful progression of the development while addressing challenging ground conditions and planning requirements.
The engineering challenge
The scheme presented several challenges, including:
Constructing a residential development above a site containing a redundant former railway tunnel.
Designing excavation and retaining structures while protecting the remaining tunnel that supports adjacent highways.
Managing complex ground conditions that required extensive geotechnical investigation
Delivering an undercroft car park within a constrained city centre environment.
Securing the timely discharge of planning conditions related to drainage and land contamination.
The engineering solution
JPS was responsible for:
Providing the civil and structural engineering design for the entire development.
Designing a contiguous piled retaining wall to facilitate the construction of the undercroft car park.
Designing the concrete podium slab and steel/composite concrete framed superstructure.
Coordinating comprehensive site investigations to inform the engineering design.
Undertaking extensive geotechnical investigations of the former railway tunnel and surrounding ground conditions.
Designing civil engineering works, including temporary retaining walls and propping systems, to enable the safe excavation of the redundant tunnel section.
Liaising closely with relevant authorities to achieve the discharge of drainage and land contamination planning conditions
The outcome
Successfully delivered the civil, structural and geotechnical design solutions for a complex city centre residential development.
Enabled the safe excavation of a redundant railway tunnel while maintaining the integrity of the adjacent tunnel supporting local highways.
Created valuable undercroft parking through the use of engineered retaining wall solutions.
Addressed challenging ground conditions through detailed site investigations and geotechnical design.
Facilitated the timely discharge of planning conditions, supporting efficient project delivery.
Provided a robust engineering solution that supported the successful completion of the £6 million residential scheme.
We use cookies to ensure that we give you the best experience on our website. If you continue to use this site we will assume that you are happy with it.