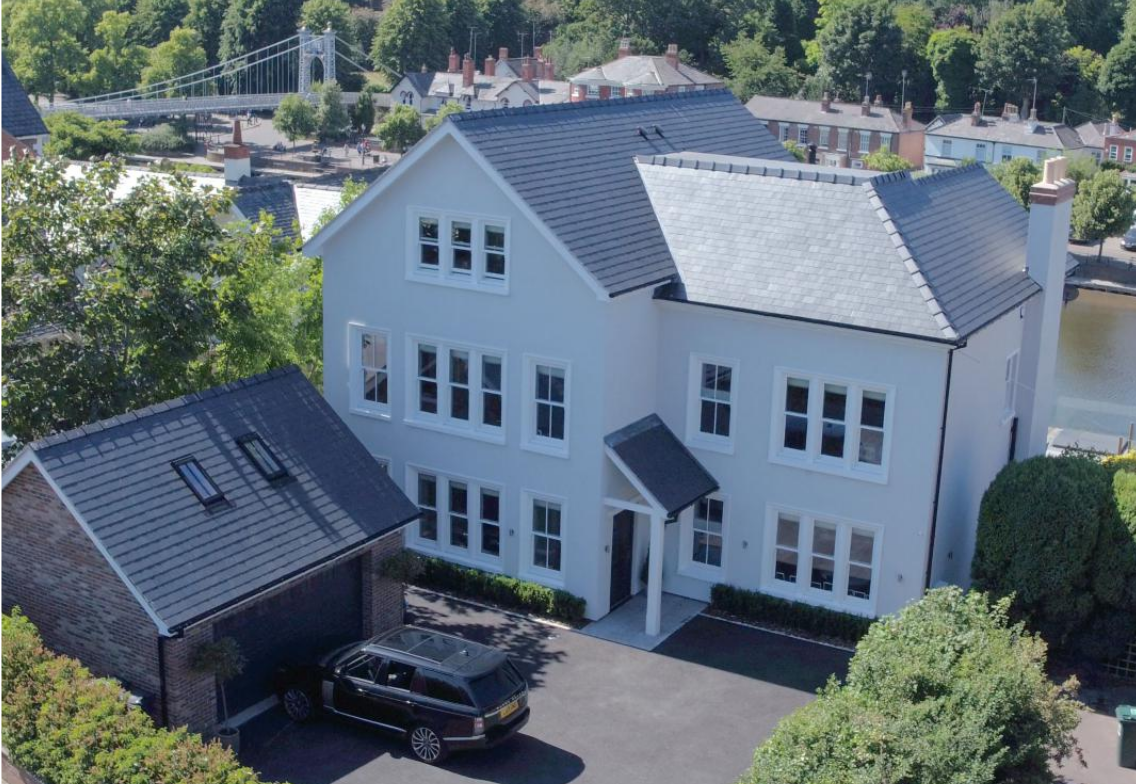
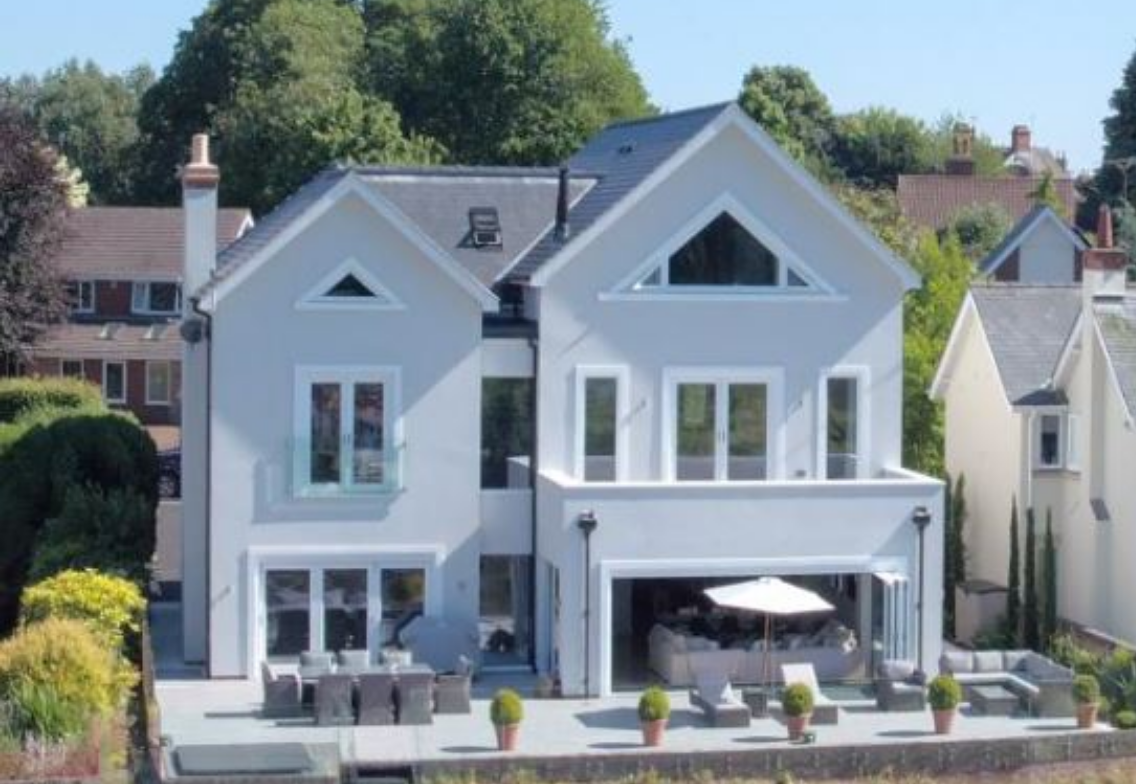
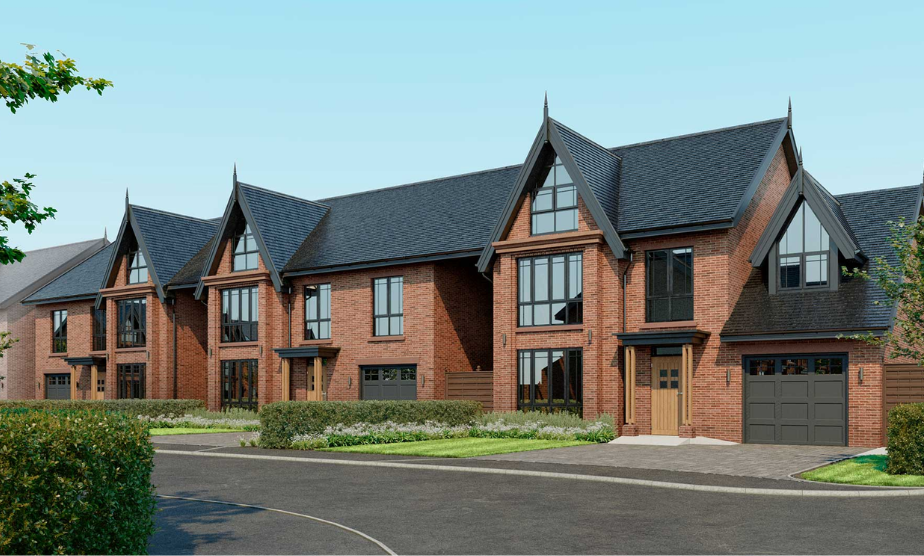
JPS provided full civil and structural engineering design services for the construction of a new-build private residence located on the banks of the River Dee in Chester.
The bespoke home was designed using traditional load-bearing masonry construction supported by conventional strip foundations, with structural steelwork incorporated to support precast concrete floors.
The roof structure was formed using attic trusses, creating an efficient and robust solution that maximised internal space while delivering a high-quality residential development in a prestigious riverside setting.
The engineering challenge
The scheme presented several challenges, including:
Designing a bespoke private residence in a sensitive riverside location.
Coordinating civil and structural engineering requirements to support a high-quality residential development.
Integrating structural steelwork within a traditional masonry construction methodology.
Developing foundation solutions suitable for the site’s ground conditions and structural requirements.
Maximising internal space and functionality through the use of attic truss roof construction.
The engineering solution
JPS was responsible for:
Providing full civil and structural engineering design services for the development.
Designing traditional foundation solutions to support the new-build residence.
Developing the load-bearing masonry structural arrangement.
Designing structural steelwork to support the precast concrete floor construction.
Engineering the roof structure using attic trusses to maximise usable accommodation space.
Coordinating civil and structural elements to ensure an efficient and buildable design solution.
The outcome
Successful delivery of a high-quality new-build private residence on the banks of the River Dee.
Durable and efficient structural solutions tailored to the architectural requirements of the home.
Effective integration of masonry, steelwork and precast floor construction systems.
Maximised internal living space through the use of attic truss roof construction.
A robust and sustainable residential development designed for long-term performance.
A prestigious riverside home delivered through coordinated civil and structural engineering expertise.
We use cookies to ensure that we give you the best experience on our website. If you continue to use this site we will assume that you are happy with it.