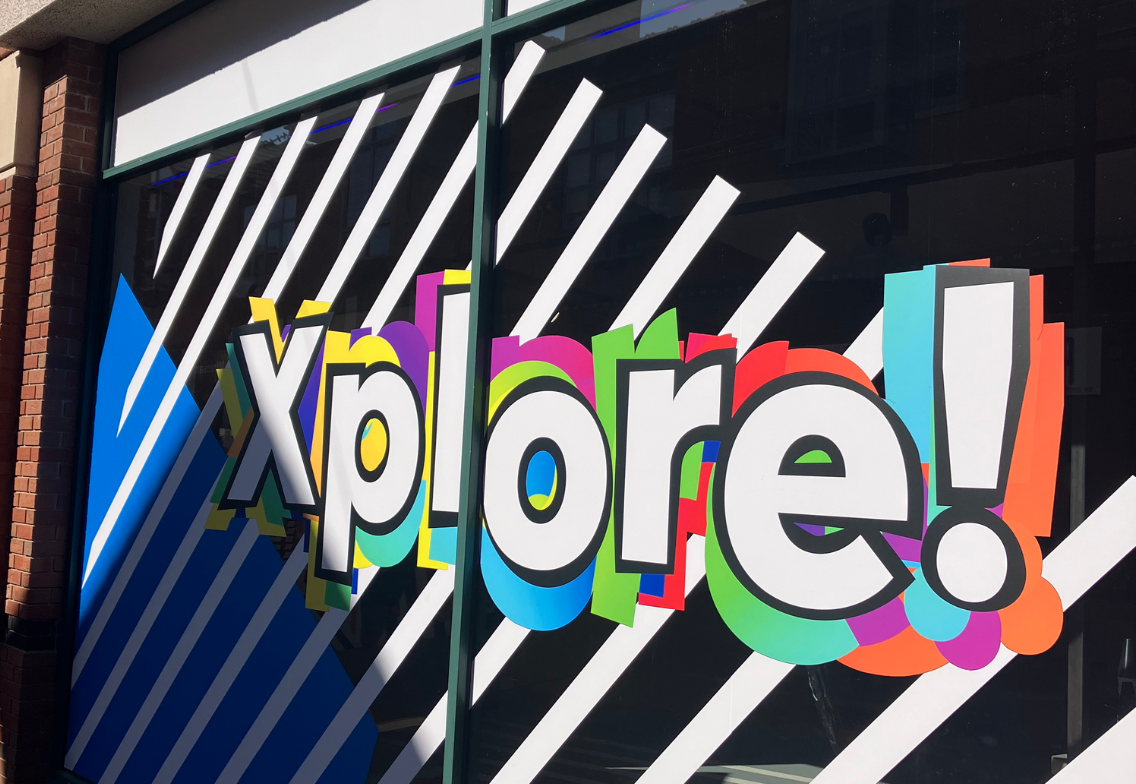
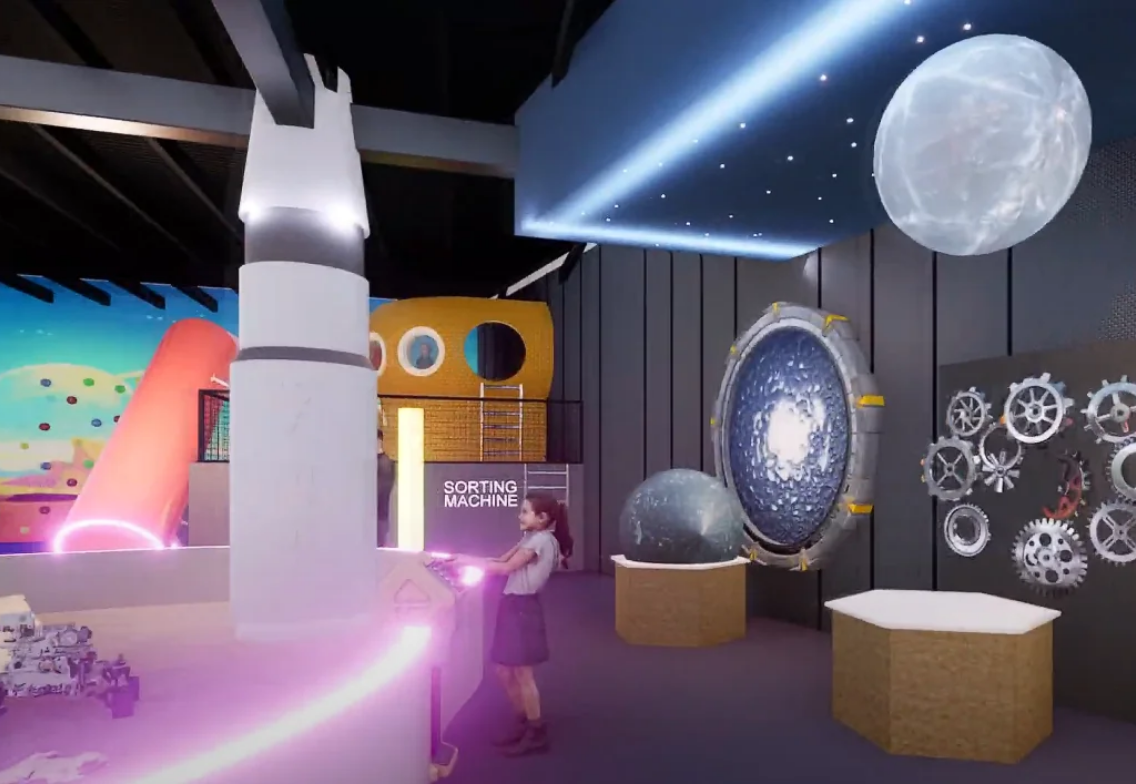
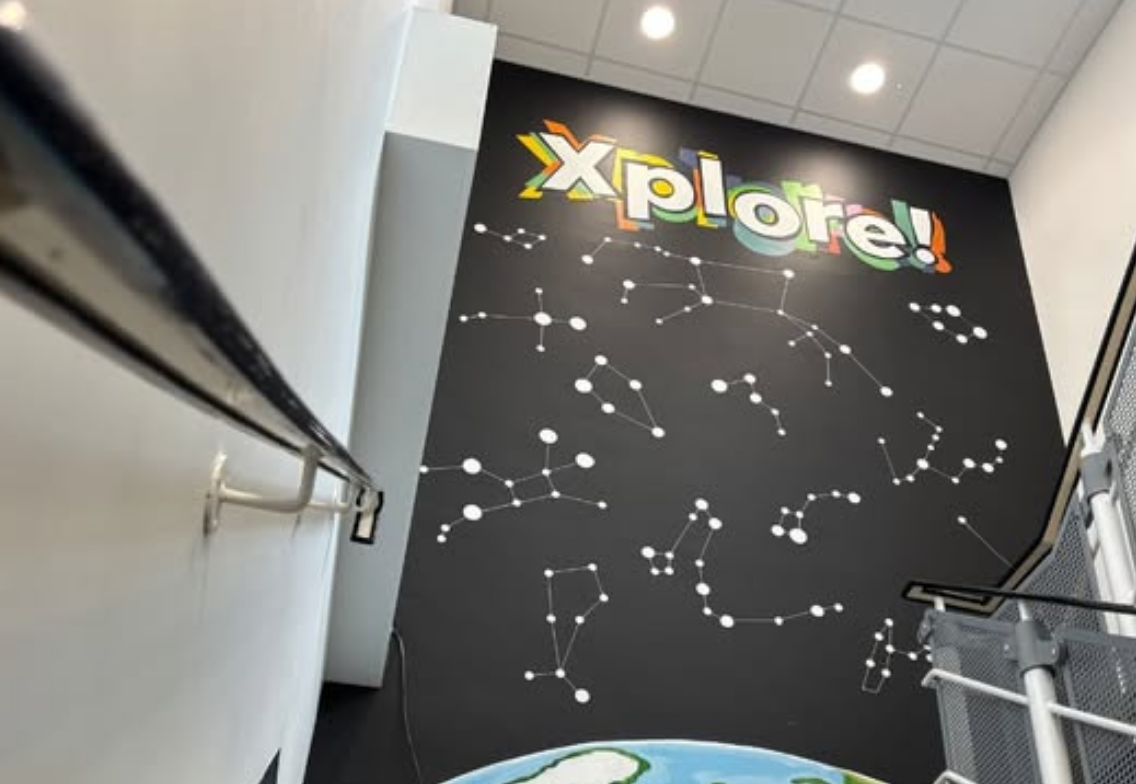
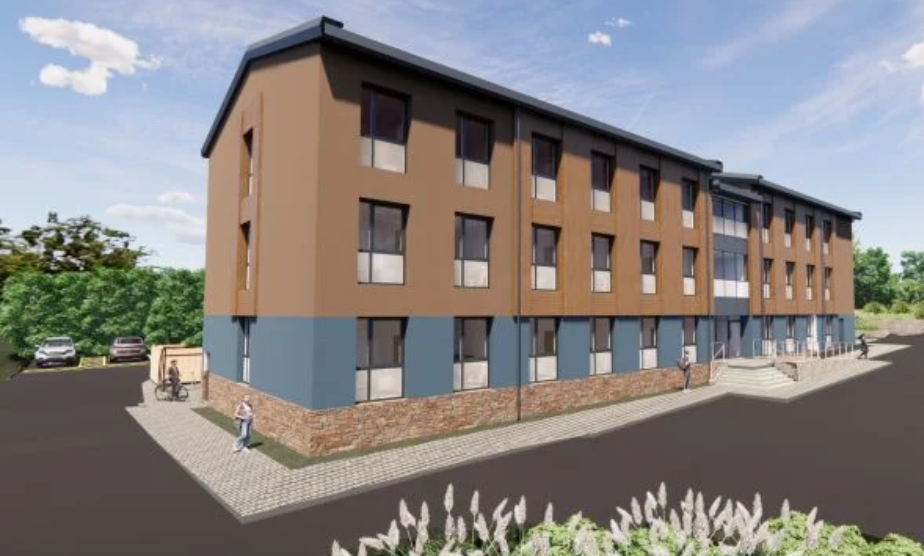
JPS provided structural engineering design services for the internal remodelling and fit-out of Xplore! delivering improvements designed to enhance accessibility, functionality and visitor experience.
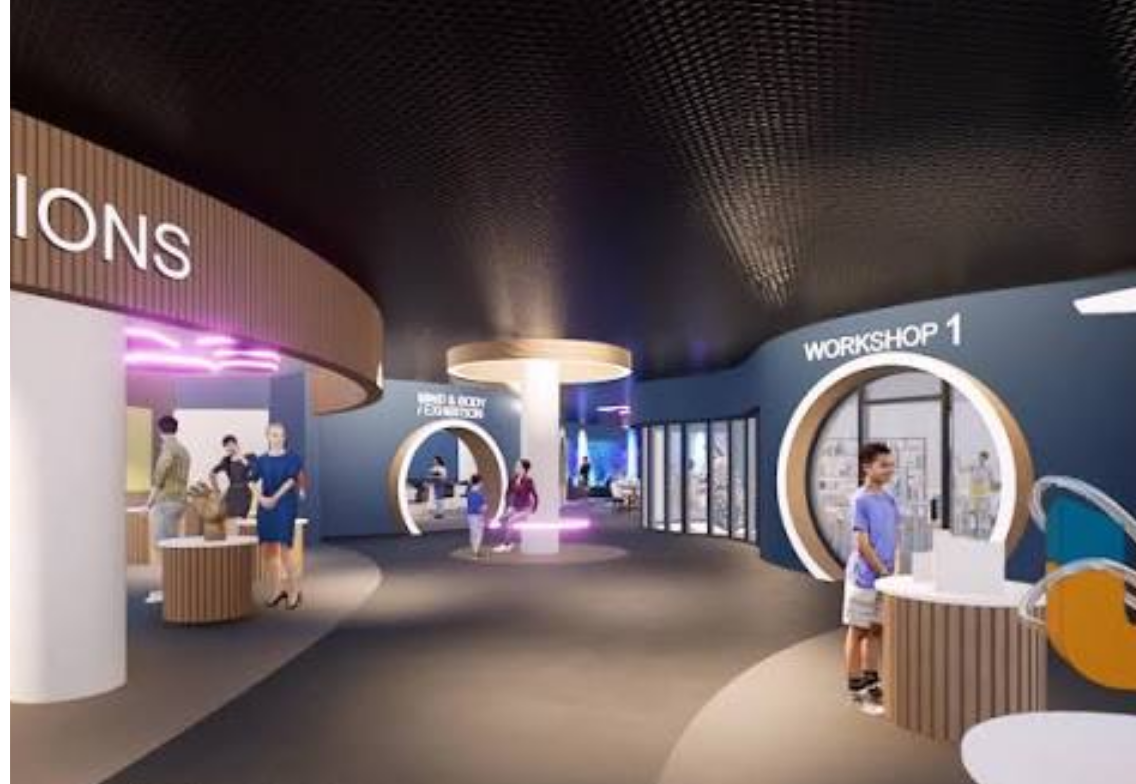
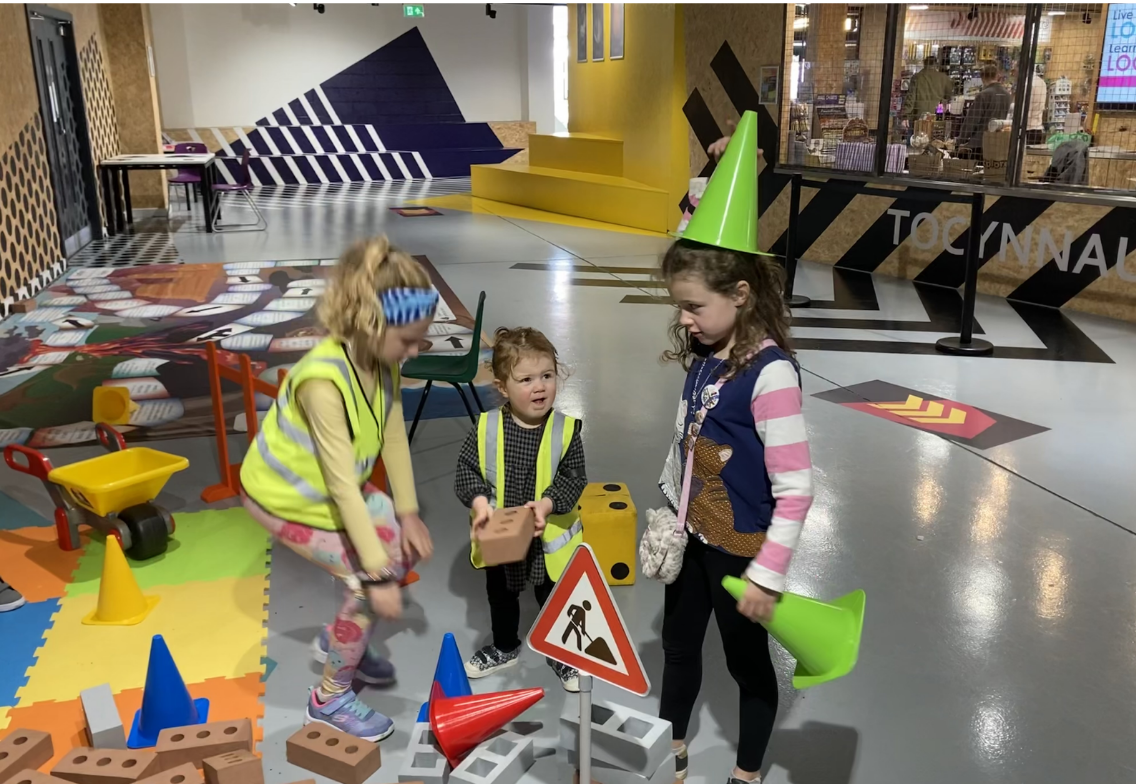
The project included entrance enhancements, the installation of a new internal passenger lift and the complete remodelling of the first floor to create an exciting interactive learning and events space.
Working closely with Cassidy + Ashton Architects and an interior designer, our team supported the integration of new internal features while assessing and upgrading the existing structure to accommodate both current and future operational requirements, including renewable energy installations.
The engineering challenge
The scheme presented several challenges, including:
Assessing the capacity and condition of the existing structure to support the proposed redevelopment works.
Identifying repair and strengthening requirements within the existing building while minimising impacts on the overall design.
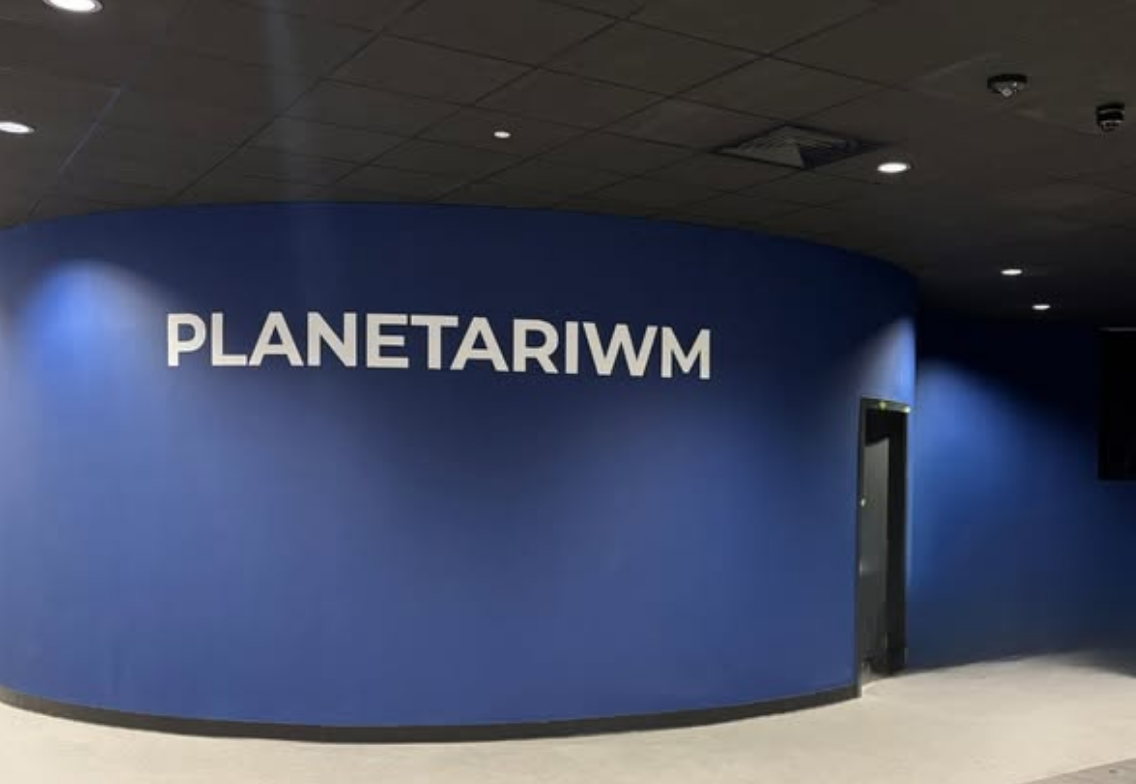
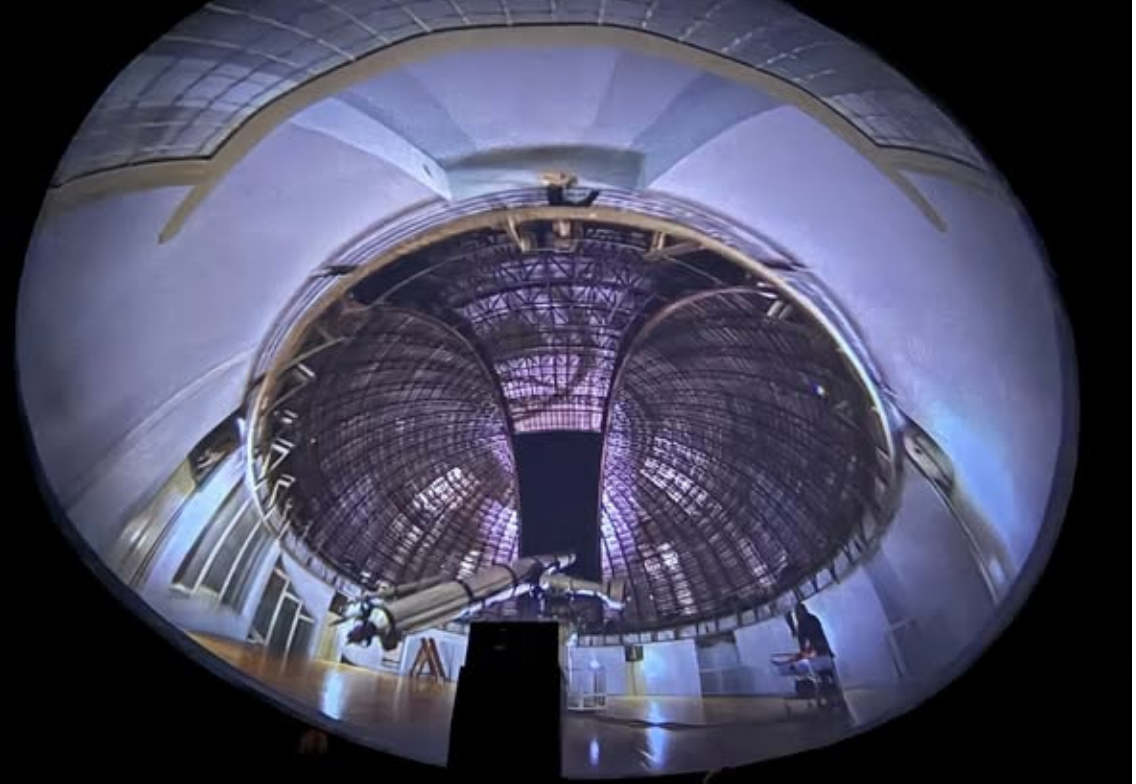
Integrating new partitioning, glazed screens and a bespoke planetarium structure within the existing building layout.
Assessing the condition of the clock-tower roof structure and defining appropriate repair requirements.
Evaluating roof load capacity to facilitate the future installation of solar panels.
The engineering solution
JPS was responsible for:
Providing structural engineering design services for the internal remodelling and fit-out works.
Undertaking loading assessments of the existing structure to determine repair and strengthening requirements.
Collaborating with the architect and interior designer to develop the design of new partition walls, glazed screens and the planetarium structure.
Carrying out roof inspections to inform repair works to the existing clock-tower structure.
Assessing roof capacity to support the installation of solar panels.
Supporting the structural requirements associated with the new internal passenger lift and entrance enhancements.
The outcome
Creation of a modern, interactive learning and events space on the first floor.
Improved accessibility through the installation of a new internal passenger lift.
Enhanced visitor experience through upgraded entrance facilities and internal layouts.
A clear strategy for structural repairs and strengthening based on detailed assessments.
A building better prepared for long-term sustainability through provision for future solar panel installation.
We use cookies to ensure that we give you the best experience on our website. If you continue to use this site we will assume that you are happy with it.