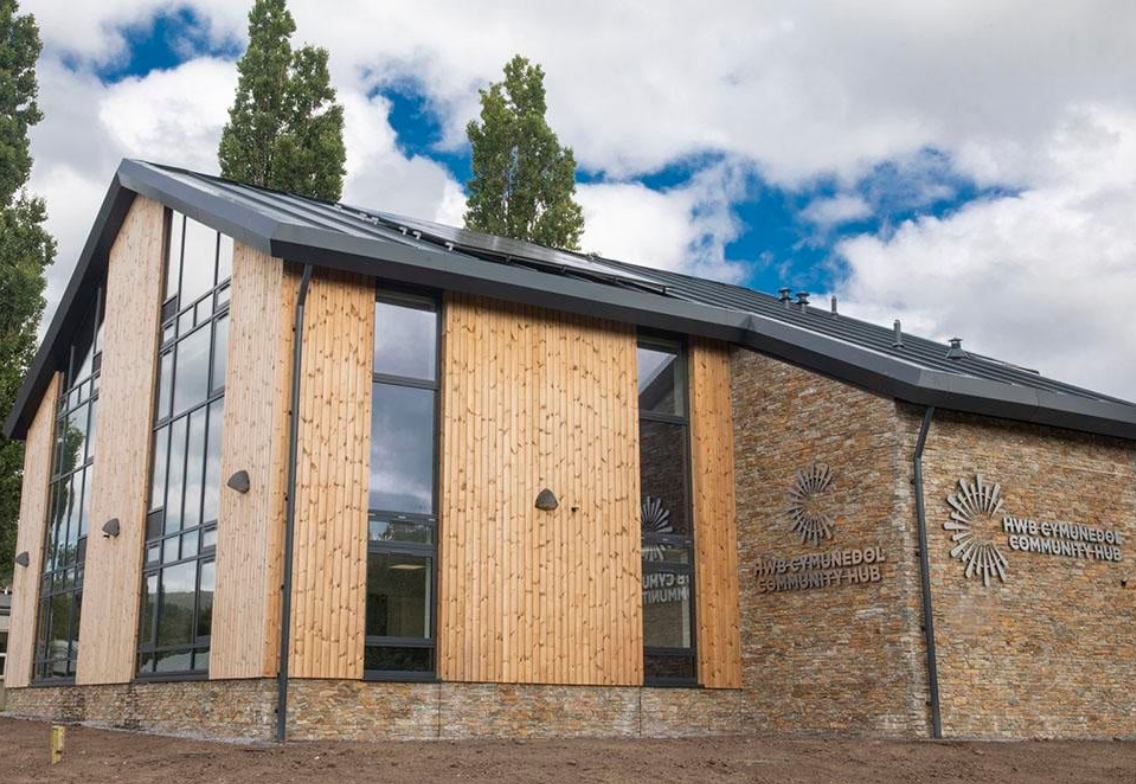
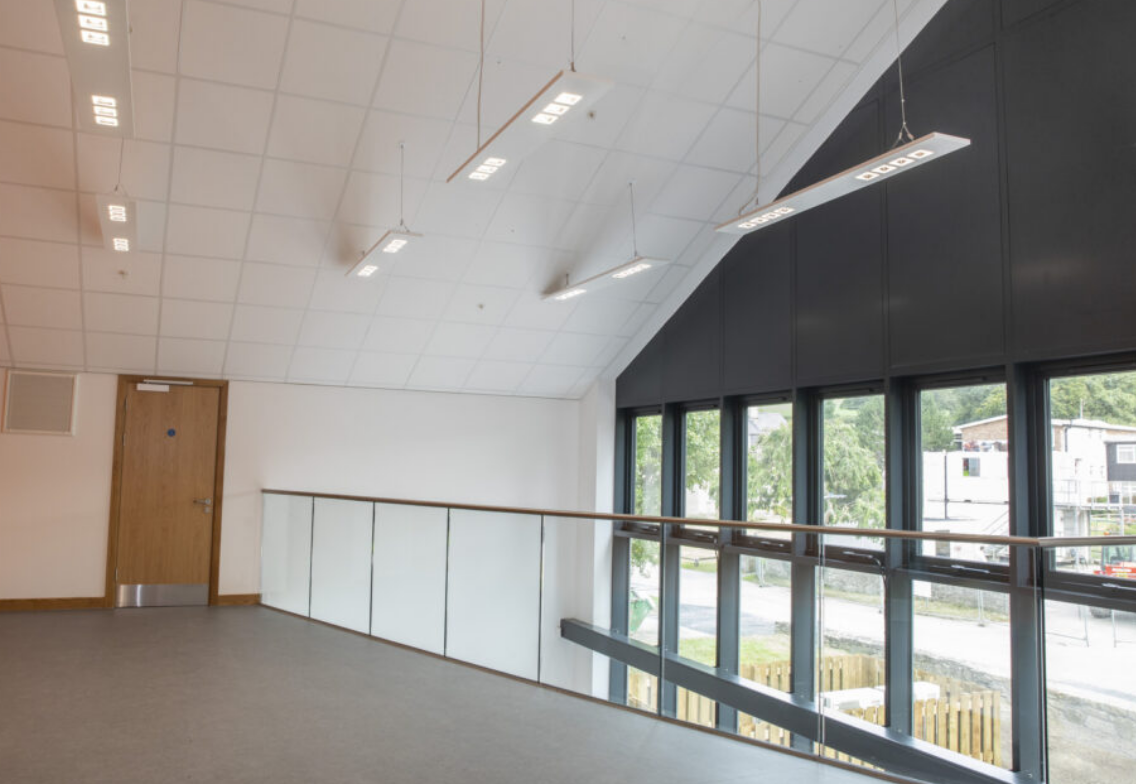
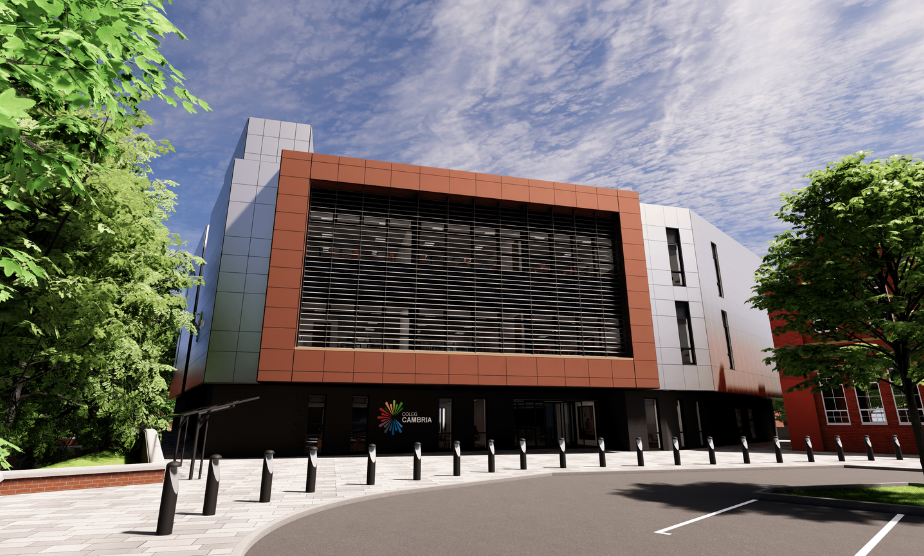
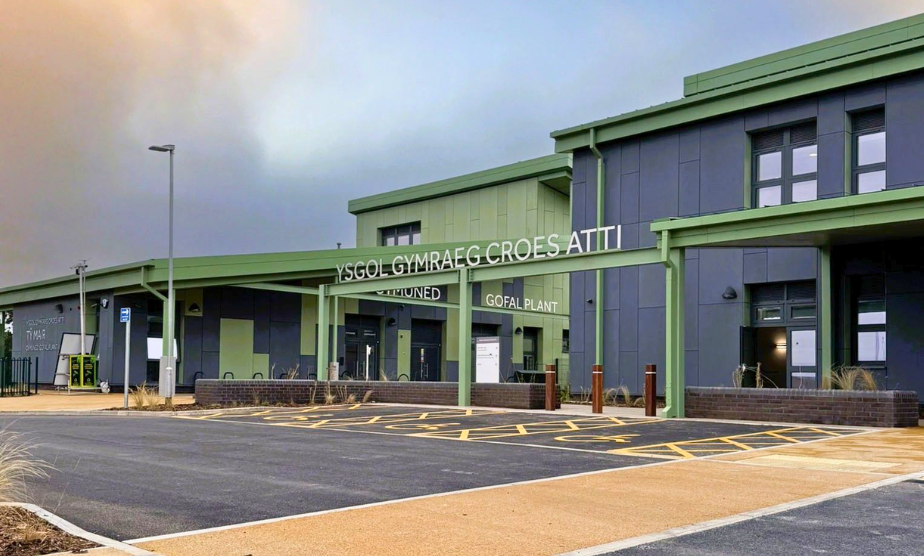
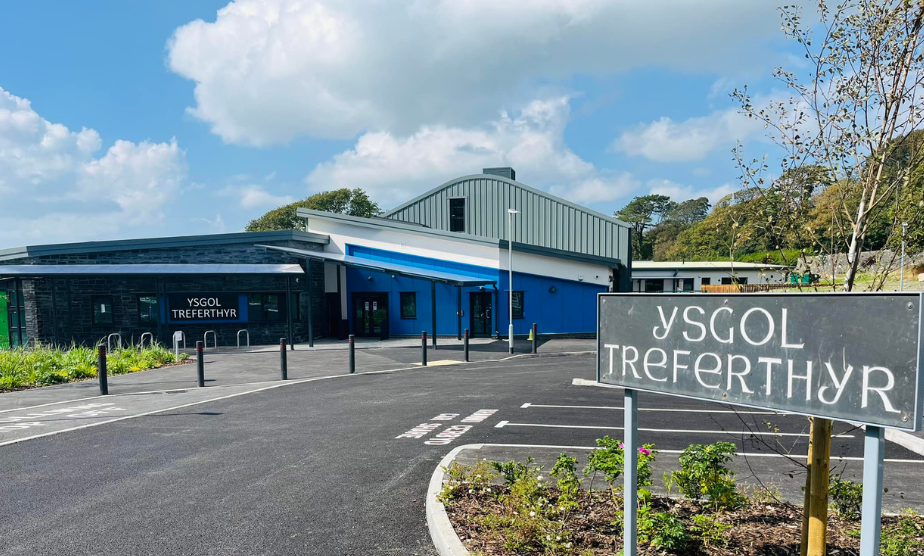
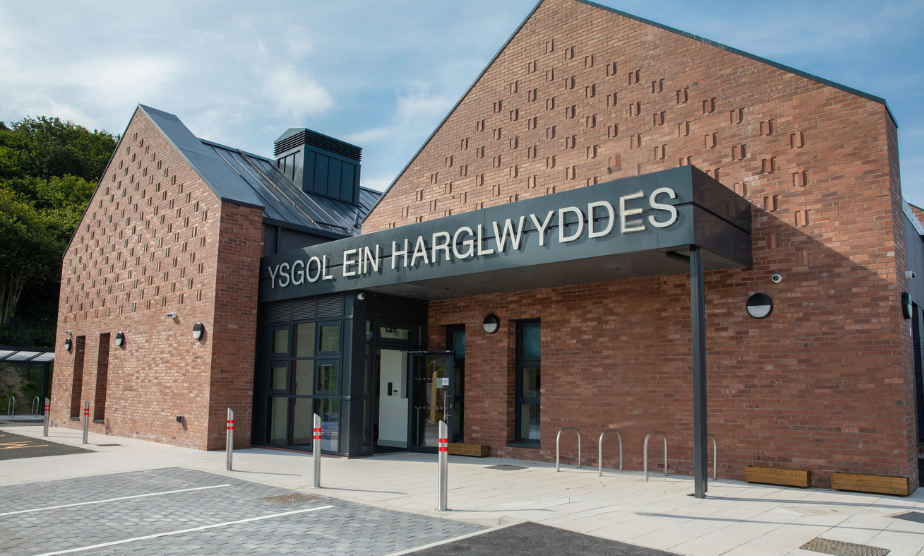
Working alongside Read Construction, JPS delivered civil and structural engineering design services for the new Llysfasi Community Hub Building for Coleg Cambria.
The development provides a modern community-focused facility designed to support educational and community activities on the Llysfasi campus.
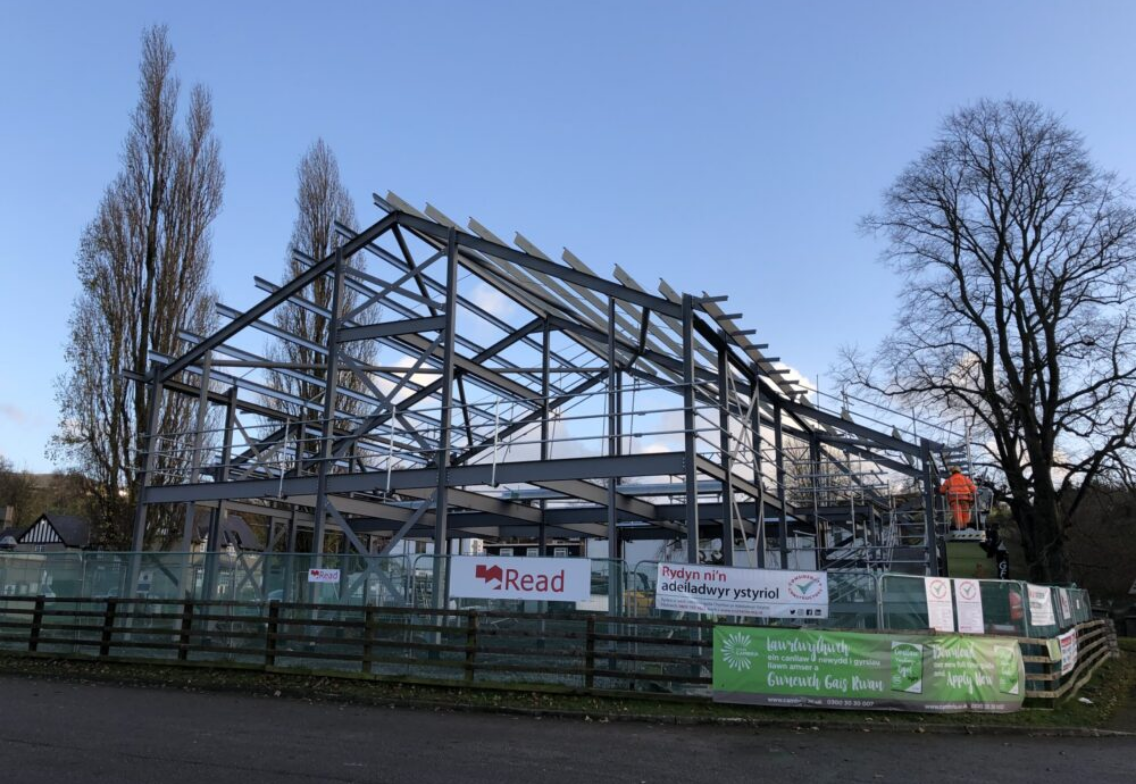
The structure comprises a steel frame with composite decking and was carefully coordinated with the surrounding site constraints, with foundations, drainage and external works designed to avoid nearby tree protection zones. JPS also worked closely with Denbighshire County Council to secure early approval of the sustainable drainage strategy, helping to facilitate the efficient delivery of the project.
The engineering challenge
The scheme presented several challenges, including:
Designing a new community hub building within a site constrained by established tree protection zones.
Coordinating foundations, drainage and external works while minimising impacts on protected root areas.
Developing a structural solution that met the functional requirements of the new facility.
Delivering a sustainable drainage strategy that satisfied local authority requirements.
Ensuring close coordination between the design team, contractor and statutory stakeholders throughout the project.
The engineering solution
JPS was responsible for:
Designing the steel frame structure with composite decking.
Developing foundation solutions that avoided nearby tree protection zones.
Designing the site’s drainage infrastructure and associated external works.
Preparing and coordinating sustainable drainage proposals for the development.
Working closely with Denbighshire County Council to achieve early approval of the drainage strategy.
Collaborating with Read Construction to deliver an integrated and efficient engineering solution.
The outcome
Successful delivery of a modern community hub building for Coleg Cambria.
A robust and efficient steel-framed structure designed to meet the needs of students, staff and the wider community.
Protection of existing trees through carefully planned foundation, drainage and external works designs.
Early approval of the sustainable drainage strategy, supporting smooth project progression.
Enhanced campus facilities that provide long-term value for both educational and community use.
We use cookies to ensure that we give you the best experience on our website. If you continue to use this site we will assume that you are happy with it.