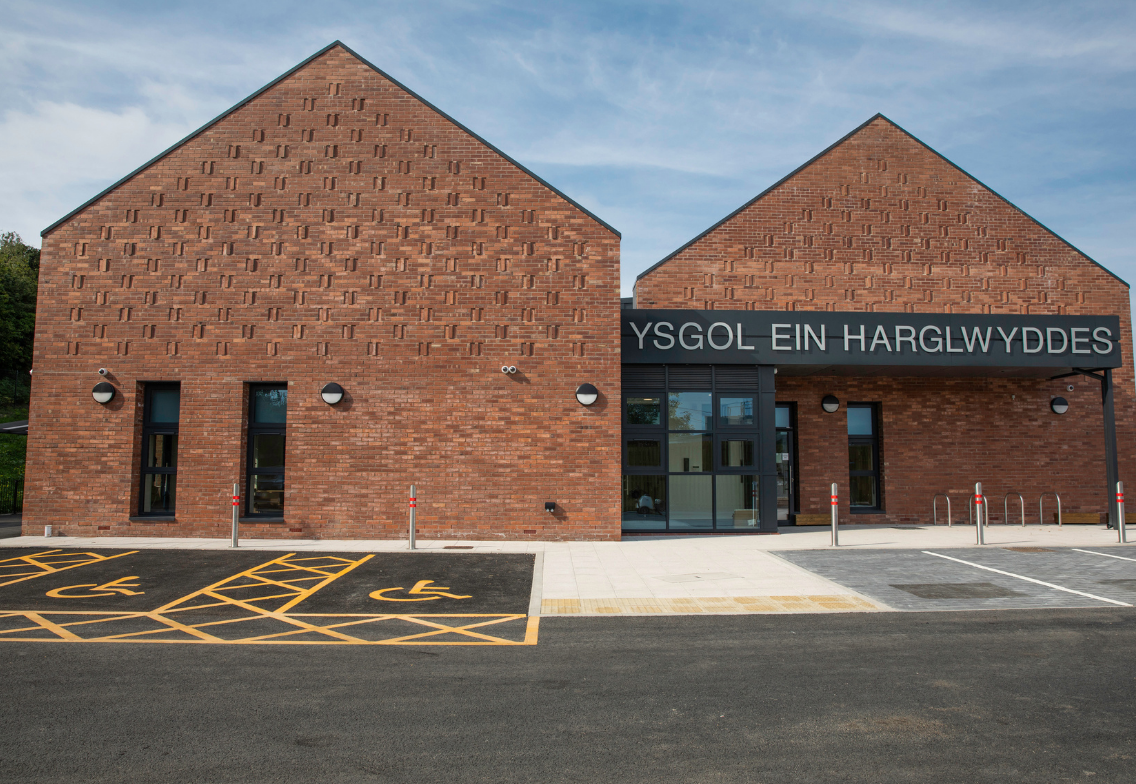
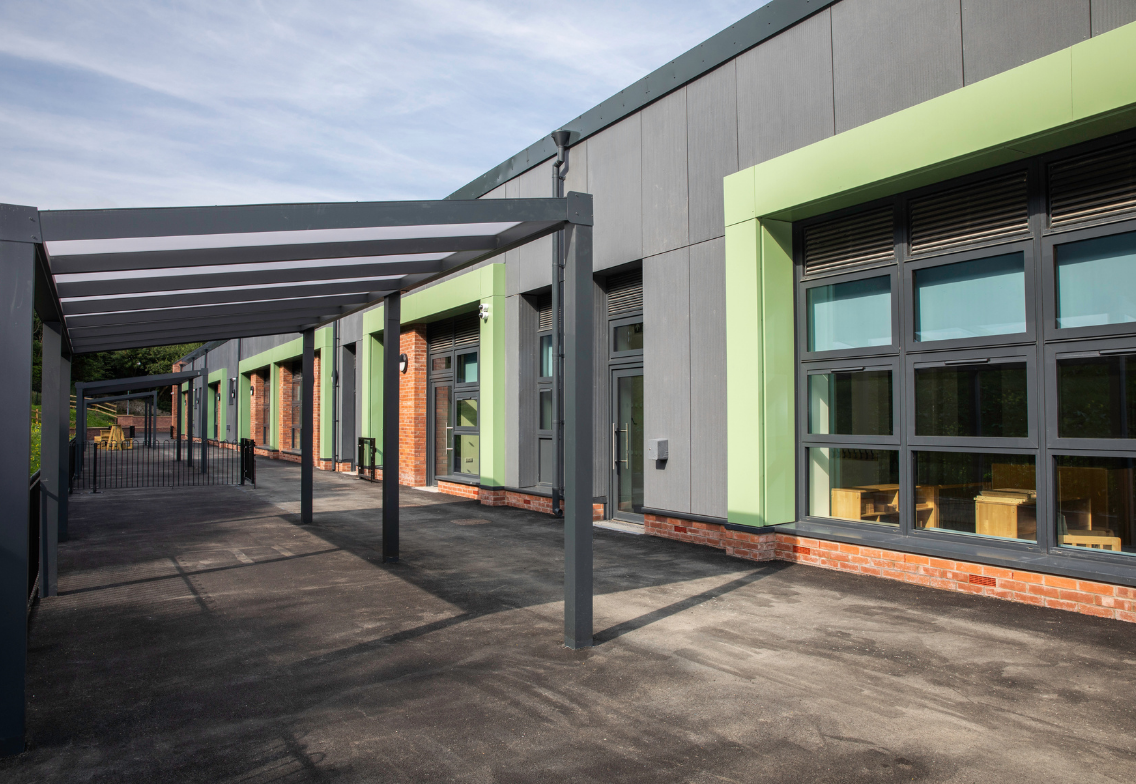
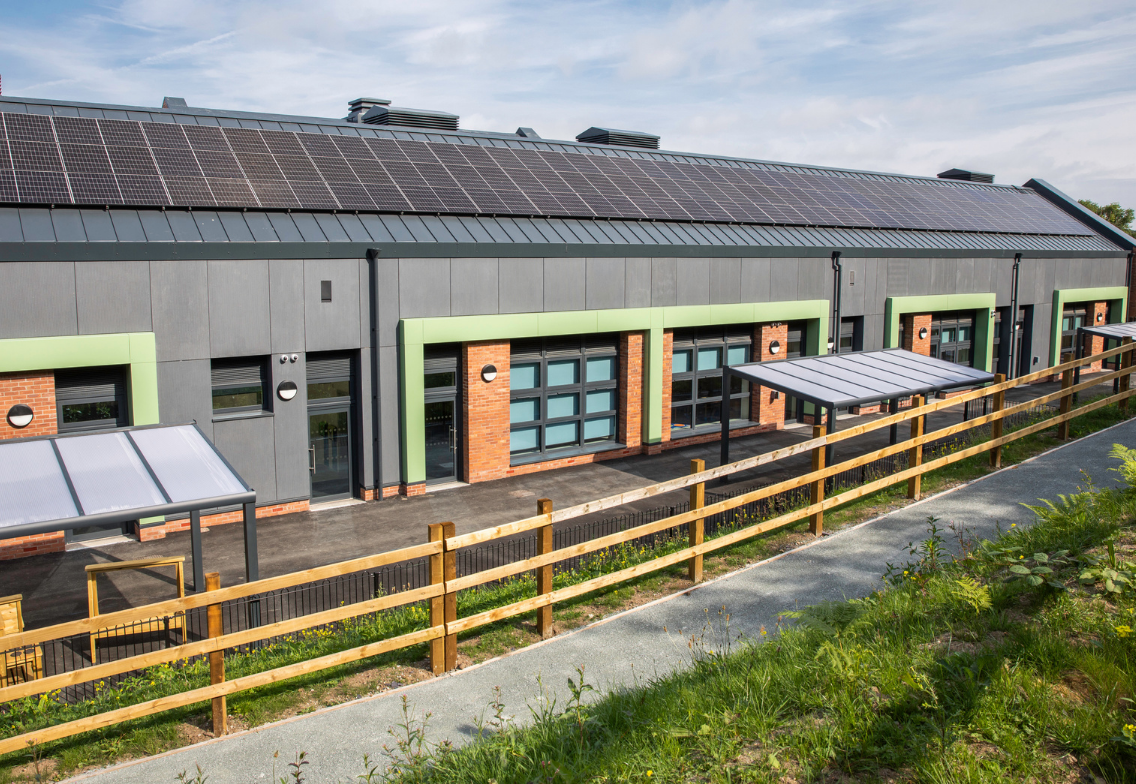
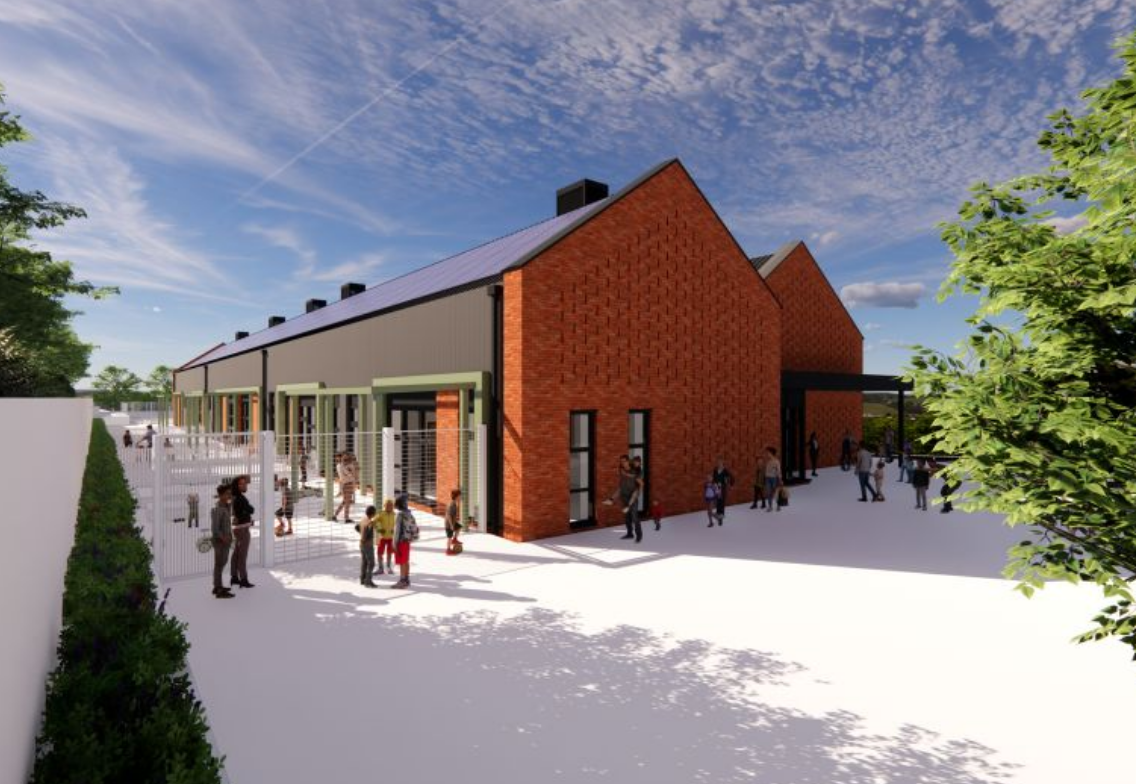
JPS provided the full structural and civil engineering design for the new Ysgol Ein Harglwyddes primary school in Bangor, replacing the former Ysgol Glanadda with a modern, energy‑efficient facility designed to meet Welsh Government’s Net Zero operational carbon requirements.
The single‑storey school accommodates 150 pupils, a 20‑place nursery and a 30‑place Cylch Meithrin, and has been carefully designed to echo the scale and form of the original 1900s building while delivering contemporary learning spaces, outdoor areas, sports facilities and additional parking.
The scheme has a BREEAM ‘Excellent’ rating and responds sensitively to the steeply sloping, constrained site.
The engineering challenge
The scheme presented several challenges, including:
• Developing foundation and retaining wall designs informed by comprehensive ground investigation to address the steep site conditions.
• Engineering a steel‑frame superstructure with light‑gauge steel infill panels to achieve low embodied carbon performance.
• Designing civil works that responded to the site’s topography, reducing material use and supporting BREEAM ‘Excellent’ aspirations.
• Collaborating closely with the architectural team to replicate the scale and character of the original 1900s school while delivering a modern, efficient layout.
• Integrating sustainable design principles aligned with Welsh Government’s Net Zero operational carbon requirements.
The engineering solution
JPS was responsible for:
• Developing foundation and retaining wall designs informed by comprehensive ground investigation to address the steep site conditions.
• Engineering a steel‑frame superstructure with light‑gauge steel infill panels to achieve low embodied carbon performance.
• Designing civil works that responded to the site’s topography, reducing material use and supporting BREEAM ‘Excellent’ aspirations.
• Collaborating closely with the architectural team to replicate the scale and character of the original 1900s school while delivering a modern, efficient layout.
• Integrating sustainable design principles aligned with Welsh Government’s Net Zero operational carbon requirements.
The outcome
• The new school provides a modern, energy‑efficient learning environment that supports 21st‑century education needs.
• The structural and civil solutions enable safe, efficient construction on a steep and constrained site.
• The building’s form and scale honour the legacy of the former Ysgol Glanadda while delivering significantly improved facilities.
• The scheme’s sustainable design approach positions the school to achieve BREEAM ‘Excellent’ and Net Zero operational carbon targets.
• The completed design supports the relocation of Ysgol Ein Harglwyddes to a purpose‑built facility that meets current and future community needs.
We use cookies to ensure that we give you the best experience on our website. If you continue to use this site we will assume that you are happy with it.